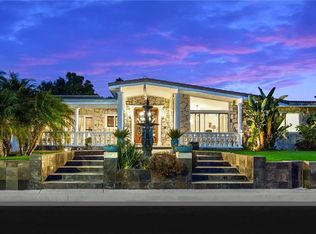
Discover your dream home in this extraordinary real estate offering, perfectly situated in a tranquil cul-de-sac within one of the most sought-after school districts. Boasting a myriad of upscale features, this property is a testament to both style and functionality. Upon entry, you'll be captivated by the grandeur of exposed beams that accentuate the open and spacious layout. The centerpiece of the living area is a stunning double fireplace, a statement of luxury and comfort. Hardwood floors grace the living space, lending an air of elegance and warmth. The heart of this home is the remodeled kitchen, a masterpiece featuring custom premium cabinets and drawers that cater to your every organizational need. Whether you're an aspiring chef or a casual cook, you'll relish the top-tier amenities and space this kitchen provides. The master suite is a haven of relaxation, complete with a large walk-in closet and a vanity area. The en-suite bathroom features a lavish walk-in shower, the epitome of modern luxury. Two additional bedrooms offer ample space, and a Jack and Jill bathroom provides convenience and privacy. With large bedrooms throughout, every family member can enjoy their own retreat. Designed with sustainability in mind, this home includes an EV hook-up, making it environmentally friendly and future-ready. The environmentally conscious will appreciate the lush and low-maintenance turf throughout the exterior of the property. Step through the large doors and escape to your very own backyard oasis. A pergola offers shade for outdoor gatherings, and a quiet sitting area invites you to unwind in the midst of nature's serenity. This property also includes a versatile bonus room that can serve as an office, recreation room, or even an extra bedroom, adapting to your unique lifestyle needs. A designated laundry room adds convenience to your daily routine. With a grand entrance and a backdrop of panoramic city and valley views, this home exudes luxury and prestige. It is the perfect canvas on which to paint the story of your life, where you can create cherished memories in a serene and extremely private setting. Don't miss the opportunity to make this stunning property your own – a place where you can bask in the serenity, entertain with ease, and relish the beauty of panoramic city and valley views. This is not just a house; it's a dream come true.
Sold for $1,670,000
Zillow last checked:
Listing updated:
Bought with:
Hezy Es-Haghian, DRE #01080949
Beverly and Company, Inc.
Source: CRMLS,MLS#: SR23168833 Originating MLS: California Regional MLS
Originating MLS: California Regional MLSPrice history
| Date | Event | Price |
|---|---|---|
| 2/3/2026 | Listing removed | $6,499$3/sqft |
Source:  CLAW #25578625 Report a problem CLAW #25578625 Report a problem | ||
| 12/8/2025 | Price change | $6,499-13.3%$3/sqft |
Source: CLAW #25578625 Report a problem | ||
| 11/18/2025 | Price change | $7,499-5.1%$3/sqft |
Source: CLAW #25578625 Report a problem | ||
| 8/26/2025 | Price change | $7,900-1.3%$3/sqft |
Source: CLAW #25578625 Report a problem | ||
| 8/14/2025 | Listed for rent | $8,000$3/sqft |
Source: CLAW #25578625 Report a problem | ||
| 11/7/2023 | Sold | $1,670,000+6.4%$683/sqft |
Source:  CRMLS #SR23168833 Report a problem CRMLS #SR23168833 Report a problem | ||
| 9/29/2023 | Pending sale | $1,569,999$642/sqft |
Source: CRMLS #SR23168833 Report a problem | ||
| 9/22/2023 | Contingent | $1,569,999$642/sqft |
Source: CRMLS #SR23168833 Report a problem | ||
| 9/15/2023 | Listed for sale | $1,569,999+98.7%$642/sqft |
Source: CRMLS #SR23168833 Report a problem | ||
| 7/26/2013 | Sold | $790,000-1.3%$323/sqft |
Source: Public Record Report a problem | ||
| 7/23/2013 | Price change | $800,000-5.8%$327/sqft |
Source: Rodeo Realty #SR13075584 Report a problem | ||
| 5/15/2013 | Price change | $849,000-4.6%$347/sqft |
Source: Rodeo Realty #SR13075584 Report a problem | ||
| 4/27/2013 | Listed for sale | $890,000+18.7%$364/sqft |
Source: Rodeo Realty #SR13075584 Report a problem | ||
| 4/13/2007 | Sold | $750,000$307/sqft |
Source: Public Record Report a problem | ||
Nearby homes
- $1,905,7004 bd3 ba3k sqft5722 El Canon Ave, Woodland Hills, CA 91367Off Market
- $1,420,1003 bd3 ba2.6k sqft5708 El Canon Ave, Woodland Hills, CA 91367Off Market
- $1,516,5003 bd3 ba2.3k sqft5739 Wilhelmina Ave, Woodland Hills, CA 91367Off Market
- $1,444,3001 bd1 ba470 sqft5733 Wilhelmina Ave, Woodland Hills, CA 91367Off Market
Get a cash offer in 3 minutes
Find out how much your home could sell for in as little as 3 minutes with a no-obligation cash offer.
Estimated market value
$1,752,900
