Discover Coastal Elegance in Emerald Isle: Your Dream Home Awaits
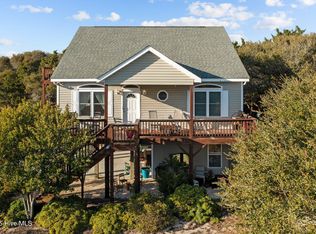
Welcome to your new haven of coastal flair and charm in the heart of Emerald Isle. This stunningly remodeled home is designed with your privacy and comfort in mind, featuring a thoughtfully crafted floor plan with 3 spacious bedrooms and 2.5 luxurious bathrooms.
Step inside and be greeted by an open living space that bathes in natural light, creating a warm and inviting atmosphere perfect for relaxation and entertainment. The main living area layout features a kitchen adorned with modern style and fixtures, seamlessly flowing into the main living and dining combo, perfect for gatherings and family meals. The primary suite on this floor boasts custom bathrooms dreams are made of, along with a walk-in closet complete with built-ins for all your storage needs.
The third floor showcases two spacious bedrooms with a shared bathroom. The bedroom at the front of the home features a private balcony with views of the ocean, offering a serene retreat.
The first floor features a versatile flex space, perfect for a home office, home gym, or additional recreation/bunk room. This adds significant value to the property, providing multiple options for use based on your needs.
The home's garage provides convenient storage for all your beach toys and golf cart, keeping everything safe from the salt air. A generously sized laundry room adds to the practical design, ensuring everyday chores are a breeze.
Nestled on a lot adorned with mature and majestic live oaks, this property exudes a timeless coastal charm. Every detail has been carefully considered, including beautiful custom bathrooms that add a touch of elegance to your daily routine.
Sold for $783,000
$783,000
5714 Emerald Drive, Emerald Isle, NC 28594
3beds
1,620sqft
Single Family Residence
Built in 2000
10,018 Square Feet Lot
$810,900 Zestimate®
$483/sqft
$2,563 Estimated rent
Home value
$810,900
$770,000 - $860,000
$2,563/mo
Zestimate® history
Owner options
List your home for rent
$2,563/mo
Rent Zestimate®
Find your next renter with Zillow Rental Manager. Plus, with online applications, you can quickly screen prospective tenants – for free.
$2,563/mo
Rent Zestimate®
Refinance and save
$4,554/mo
Est. payment
Refinancing to a lower rate could help reduce your monthly payments and save thousands over the life of the loan.
$4,554/mo
Est. payment
Explore your selling options
Work with a Zillow partner agent
Leverage their expertise and Zillow's premium Showcase listings to get your home seen by more buyers.
Get startedList with your own agent
Get your home in front of millions of buyers by listing it on Zillow.
Learn how to do itSell it yourself
Take full control of how buyers see your home on Zillow by listing For Sale by Owner (FSBO).
List your homeWhat's special
Zillow last checked:
Listing updated:
Listed by:
Buy the Beach Realty 252-342-8248,
Keller Williams Crystal Coast
Bought with:
Deana Yonally, 300496
Coldwell Banker Sea Coast Adv EI
Source: Hive MLS,MLS#: 100453004 Originating MLS: Carteret County Association of Realtors
Originating MLS: Carteret County Association of RealtorsFacts & features
Interior
Bedrooms & bathrooms
- Bedrooms: 3
- Bathrooms: 3
- Full bathrooms: 2
- 1/2 bathrooms: 1
Primary bedroom
- Level: Primary Living Area
Dining room
- Features: Combination
Heating
- Heat Pump, Electric
Cooling
- Central Air
Appliances
- Included: Electric Oven, Electric Cooktop, Built-In Microwave, Refrigerator, Ice Maker, Dishwasher
- Laundry: Laundry Room
Features
- Walk-in Closet(s), Vaulted Ceiling(s), High Ceilings, Kitchen Island, Ceiling Fan(s), Walk-in Shower, Walk-In Closet(s)
- Flooring: Carpet, LVT/LVP, Tile
- Doors: Thermal Doors
- Windows: Thermal Windows
- Has fireplace: No
- Fireplace features: None
Interior area
- Total structure area: 1,620
- Total interior livable area: 1,620 sqft
Property
Parking
- Total spaces: 1
- Parking features: Concrete, On Site
Features
- Levels: Three Or More
- Stories: 3
- Patio & porch: Open, Deck, Balcony
- Exterior features: Outdoor Shower, Thermal Doors
- Fencing: None
- Has view: Yes
- View description: Ocean
- Has water view: Yes
- Water view: Ocean
- Waterfront features: Sound Side, Water Access Comm
Lot
- Size: 10,018 Square Feet
- Features: Sound Side, Water Access Comm
Details
- Parcel number: 630418311470000
- Zoning: Residential
- Special conditions: Standard
Construction
Type & style
- Home type: SingleFamily
- Property subtype: Single Family Residence
Materials
- Vinyl Siding
- Foundation: Other, Slab, Pilings
- Roof: Architectural Shingle
Condition
- New construction: No
- Year built: 2000
Utilities & green energy
- Sewer: Septic Tank
- Water: Public
- Utilities for property: Water Available
Community & HOA
Community
- Security: Smoke Detector(s)
- Subdivision: Not In Subdivision
HOA
- Has HOA: No
- Amenities included: Waterfront Community, None
Location
- Region: Emerald Isle
Financial & listing details
- Price per square foot: $483/sqft
- Tax assessed value: $270,951
- Annual tax amount: $3,097
- Date on market: 9/20/2025
- Cumulative days on market: 27 days
- Listing agreement: Exclusive Right To Sell
- Listing terms: Cash,Conventional,FHA,VA Loan
Price history
| Date | Event | Price |
|---|---|---|
| 10/10/2024 | Sold | $783,000$483/sqft |
Source:  Hive MLS #100453004 Report a problem Hive MLS #100453004 Report a problem | ||
| 9/3/2024 | Contingent | $783,000$483/sqft |
Source: Hive MLS #100453004 Report a problem | ||
| 8/30/2024 | Listed for sale | $783,000$483/sqft |
Source: Hive MLS #100453004 Report a problem | ||
| 7/19/2024 | Contingent | $783,000$483/sqft |
Source: Hive MLS #100453004 Report a problem | ||
| 6/28/2024 | Listed for sale | $783,000+95.8%$483/sqft |
Source: Hive MLS #100453004 Report a problem | ||
| 1/5/2024 | Sold | $400,000$247/sqft |
Source: Public Record Report a problem | ||
Public tax history
| Year | Property taxes | Tax assessment |
|---|---|---|
| 2025 | $3,097 +75.3% | $807,282 +197.9% |
| 2024 | $1,766 +5.2% | $270,951 |
| 2023 | $1,678 +2.9% | $270,951 |
| 2022 | $1,631 +2.3% | $270,951 +3.2% |
| 2021 | $1,594 +0.6% | $262,669 -3.1% |
| 2020 | $1,584 +76.7% | $270,951 -4.7% |
| 2019 | $897 | $284,416 |
| 2017 | $897 | $284,416 |
| 2016 | $897 | $284,416 |
| 2015 | $897 +3.3% | $284,416 -7.3% |
| 2014 | $868 | $306,834 |
| 2013 | -- | $306,834 |
| 2012 | -- | -- |
| 2011 | -- | -- |
| 2010 | -- | $294,549 |
| 2009 | -- | $294,549 |
Find assessor info on the county website
Neighborhood: 28594
Nearby homes
- $602,7003 bd2 ba3k sqft5712 Emerald Dr, Emerald Isle, NC 28594Off Market
- $579,0003 bd2 ba1.5k sqft200 E Landing Dr, Emerald Isle, NC 28594Sold
- $249,20510,105 Square Feet202 E Landing Dr, Emerald Isle, NC 28594Off Market
- $420,4003 bd2 ba1k sqft5710 Emerald Dr, Emerald Isle, NC 28594Off Market
- $674,2003 bd3 ba1.9k sqft5713 Landing Ct, Emerald Isle, NC 28594Off Market
- $746,1003 bd4 ba2.2k sqft5711 Landing Ct, Emerald Isle, NC 28594Off Market
- $602,8003 bd2 ba2k sqft5713 Emerald Dr, Emerald Isle, NC 28594Off Market
- $236,74510,105 Square Feet204 E Landing Dr, Emerald Isle, NC 28594Off Market
Nearby schools
GreatSchools rating
- 10/10White Oak ElementaryGrades: PK-5Distance: 4.1 mi
- 7/10Broad Creek Middle SchoolGrades: 6-8Distance: 6.1 mi
- 9/10Croatan High SchoolGrades: 9-12Distance: 3.9 mi
Schools provided by the listing agent
- Elementary: White Oak Elementary
- Middle: Broad Creek
- High: Croatan
Source: Hive MLS. This data may not be complete. We recommend contacting the local school district to confirm school assignments for this home.
Get a cash offer in 3 minutes
Find out how much your home could sell for in as little as 3 minutes with a no-obligation cash offer.
Estimated market value
$810,900
Get a cash offer in 3 minutes
Find out how much your home could sell for in as little as 3 minutes with a no-obligation cash offer.
Estimated market value
$810,900
- North Carolina
- Carteret County
- Emerald Isle
- 28594
- 5714 Emerald Drive
Nearby cities
Nearby zip codes
Other Emerald Isle Topics
