Skip main navigation
Sold for $595,000
  • $595,000

    5714 Fenwick Pl, Clarkston, MI 48348

    4beds
    4,612sqft
    Single Family Residence
    Built in 1997
    0.78 Acres Lot
    $677,200 Zestimate®
    $129/sqft
    $5,190 Estimated rent

    Home value

    $677,200

    $643,000 - $711,000

    $5,190/mo

    Zestimate® history
    Loading
    Loading...

    Owner options

    List your home for rent

    $5,190/mo

    Rent Zestimate®

    Find your next renter with Zillow Rental Manager. Plus, with online applications, you can quickly screen prospective tenants – for free.

    Learn more

    $5,190/mo

    Rent Zestimate®

    Refinance and save

    $4,375/mo

    Est. payment

    Refinancing to a lower rate could help reduce your monthly payments and save thousands over the life of the loan.

    See today's rates

    $4,375/mo

    Est. payment

    Explore your selling options

    Work with a Zillow partner agent

    Leverage their expertise and Zillow's premium Showcase listings to get your home seen by more buyers.

    Get started

    List with your own agent

    Get your home in front of millions of buyers by listing it on Zillow.

    Learn how to do it

    Sell it yourself

    Take full control of how buyers see your home on Zillow by listing For Sale by Owner (FSBO).

    List your home

    What's special

    Double-sided fireplaceBrick homeCenter islandQuiet yard spaceExtensive retaining wallsLuxurious bathOversized side-entry garage
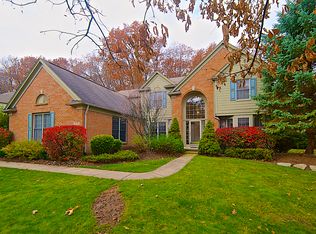
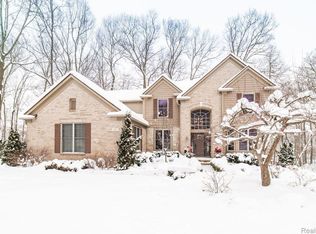
    The only home for sale at this time in Wyngate, one of Clarkston’s preeminent subdivisions. This nearly all brick home has all your “I Wants”! Hardwood floors flow from the 2-story foyer & into the great room w/22’ ceilings plus windows galore bringing the outdoors in. A double-sided fireplace opens to the white & granite kitchen w/built-in double ovens, gas cooktop & a pantry. The center island plus desk area offers a plethora of cabinetry & the adjoining breakfast nook features a sliding glass door to the brick paver patio. Oversized first floor laundry/mudroom (washer/dryer stay) is sited off the garage & with an adjacent powder bath, storage & service door to the outside. Formal dining room w/wainscoting situated directly off kitchen is entertainment ready. An often-coveted main level bedroom & full bath are ideal for guests, in-laws or an au pair. The office/study at the back of the home offers a private work setting. Two sets of staircases lead to 2nd level with a catwalk overlooking the first floor. A supersized, primary retreat w/tray ceiling features a luxurious bath w/dual vanity, soaking tub & separate shower plus *two* walk-in closets. Two additional upper bedrooms share a ceramic, full bath plus the 4th upper bedroom features an ensuite, full ceramic bath. Sprawling mostly finished lower level has something for all; family room, 5th full bath, sauna & storage. Outside discover the supremely wooded & quiet yard space enhanced by the large brick paver patio & extensive retaining walls/hardscape. A rare & sprawling circular driveway & oversized side-entry garage yield plenty of parking. Other features of note; include roof (2015), hot water heater (2018), whole house Generac generator. One of the neighborhood’s largest yet most private parcels, .78 acres in total, tucked away on a no through traffic court. All conveniences are within a stone’s throw & unbeatable proximity to I-75, moments to Downtown Clarkston, schools & neighboring, acclaimed Everest Academy. Immediate occupancy, too! IDRBNG

    Zillow last checked:

    Listing updated:

    Listed by:

    Emily A Ford 248-625-1010,

    Morgan Milzow & Ford, REALTORS®

    Bought with:

    Evan P Santini, 6501398900

    Anthony Djon Luxury Real Estate

    Source: Realcomp II,MLS#: 20230100061MLS Logo

    Facts & features

    Interior

    Bedrooms & bathrooms
    • Bedrooms: 4
    • Bathrooms: 6
    • Full bathrooms: 5
    • 1/2 bathrooms: 1
    Primary bedroom
    • Level: Second
    • Dimensions: 14 x 17
    Bedroom
    • Level: Second
    • Dimensions: 12 x 14
    Bedroom
    • Level: Second
    • Dimensions: 12 x 14
    Bedroom
    • Level: Second
    • Dimensions: 13 x 13
    Primary bathroom
    • Level: Second
    • Dimensions: 10 x 16
    Other
    • Level: Basement
    • Dimensions: 10 x 14
    Other
    • Level: Second
    • Dimensions: 5 x 10
    Other
    • Level: Second
    • Dimensions: 6 x 7
    Other
    • Level: Entry
    • Dimensions: 6 x 9
    Other
    • Level: Entry
    • Dimensions: 3 x 6
    Other
    • Level: Entry
    • Dimensions: 12 x 26
    Dining room
    • Level: Entry
    • Dimensions: 13 x 14
    Flex room
    • Level: Basement
    • Dimensions: 34 x 36
    Kitchen
    • Level: Entry
    • Dimensions: 11 x 13
    Laundry
    • Level: Entry
    • Dimensions: 7 x 11
    Library
    • Level: Entry
    • Dimensions: 14 x 15
    Living room
    • Level: Entry
    • Dimensions: 12 x 14
    Heating
    • Forced Air, Natural Gas
    Cooling
    • Central Air
    Appliances
    • Included: Dishwasher, Disposal, Double Oven, Dryer, Free Standing Refrigerator, Gas Cooktop, Humidifier, Microwave, Washer, Water Softener Owned
    • Laundry: Laundry Room
    Features
    • Entrance Foyer, High Speed Internet, Jetted Tub, Programmable Thermostat
    • Basement: Bath Stubbed,Finished,Full
    • Has fireplace: Yes
    • Fireplace features: Gas, Great Room, Kitchen
    Interior area
    • Total interior livable area: 4,612 sqft
    • Finished area above ground: 3,512
    • Finished area below ground: 1,100

    Property

    Parking
    • Total spaces: 3
    • Parking features: Three Car Garage, Attached, Circular Driveway, Direct Access, Electricityin Garage, Garage Door Opener, Side Entrance
    • Attached garage spaces: 3
    Features
    • Levels: Two
    • Stories: 2
    • Entry location: GroundLevelwSteps
    • Patio & porch: Covered, Patio, Porch
    • Exterior features: Chimney Caps, Lighting
    • Pool features: None
    • Waterfront features: All Sports Lake, Lake Privileges
    • Body of water: Deer Lake
    Lot
    • Size: 0.78 Acres
    • Dimensions: 329 x 180 x 48 x 170
    • Features: Dead End Street, Sprinklers, Wooded
    Details
    • Parcel number: 0822103020
    • Special conditions: Short Sale No,Standard

    Construction

    Type & style
    • Home type: SingleFamily
    • Architectural style: Colonial
    • Property subtype: Single Family Residence
    Materials
    • Brick, Vinyl Siding
    • Foundation: Active Radon Mitigation, Basement, Poured, Sump Pump
    • Roof: Asphalt
    Condition
    • Platted Sub
    • New construction: No
    • Year built: 1997

    Utilities & green energy

    • Electric: Generator
    • Sewer: Public Sewer
    • Water: Public
    • Utilities for property: Cable Available

    Community & neighborhood

    Security
    • Security features: Smoke Detectors
    Location
    • Region: Clarkston
    • Subdivision: WYNGATE SUB

    HOA & financial

    HOA
    • Has HOA: Yes
    • HOA fee: $500 annually
    • Services included: Other, Snow Removal
    • Association phone: 248-922-9781

    Other

    Other facts
    • Listing agreement: Exclusive Right To Sell
    • Listing terms: Cash,Conventional,Va Loan

    Price history

    DateEventPrice
    1/8/2024Sold$595,000-2.5%$129/sqft
    Source: Realcomp II #20230100061 Report a problem
    12/16/2023Pending sale$610,000$132/sqft
    Source: Realcomp II #20230100061 Report a problem
    12/11/2023Contingent$610,000$132/sqft
    Source: Realcomp II #20230100061 Report a problem
    11/29/2023Listed for sale$610,000+7%$132/sqft
    Source: Realcomp II #20230100061 Report a problem
    7/1/2022Sold$570,000-3.4%$124/sqft
    Source: Realcomp II #2220038519 Report a problem
    6/8/2022Pending sale$590,000$128/sqft
    Source: Realcomp II #2220038519 Report a problem
    5/19/2022Price change$590,000-1.7%$128/sqft
    Source: Realcomp II #2220038519 Report a problem
    4/29/2022Listed for sale$600,000+56.2%$130/sqft
    Source: Realcomp II #2220031073 Report a problem
    9/10/1997Sold$384,155$83/sqft
    Source: Public Record Report a problem

    Public tax history

    YearProperty taxesTax assessment
    2024-- $304,400 +9.6%
    2023-- $277,800 +12.2%
    2022-- $247,500 +1.5%
    2021-- $243,900 +6.7%
    2020-- $228,600 +3.4%
    2019-- $221,000 +0.9%
    2018$6,266 +8.7%$219,100 +7.5%
    2015$5,765 $203,800 +6.6%
    2014-- $191,100 +21.5%
    2011-- $157,300 -2.7%
    2010-- $161,600 -7.4%
    2009-- $174,500 -20.1%
    2002-- $218,400 +11.1%
    2001-- $196,600 +3.1%
    2000$5,625 $190,600

    Find assessor info on the county website

    Neighborhood: 48348

    Nearby schools

    GreatSchools rating
    Get a cash offer in 3 minutes
    Find out how much your home could sell for in as little as 3 minutes with a no-obligation cash offer.
    Estimated market value
    $677,200
    Get a cash offer in 3 minutes
    Find out how much your home could sell for in as little as 3 minutes with a no-obligation cash offer.
    Estimated market value
    $677,200