Skip main navigation
Sold
  • Price Unknown

    5714 Fort Clinton, San Antonio, TX 78233

    3beds
    1,291sqft
    Single Family Residence
    Built in 1977
    8,712 Square Feet Lot
    $229,400 Zestimate®
    $--/sqft
    $1,515 Estimated rent

    Home value

    $229,400

    $216,000 - $241,000

    $1,515/mo

    Zestimate® history
    Loading
    Loading...

    Owner options

    List your home for rent

    $1,515/mo

    Rent Zestimate®

    Find your next renter with Zillow Rental Manager. Plus, with online applications, you can quickly screen prospective tenants – for free.

    Learn more

    $1,515/mo

    Rent Zestimate®

    Refinance and save

    Refinancing to a lower rate could help reduce your monthly payments and save thousands over the life of the loan.

    See today's rates

    Explore your selling options

    Work with a Zillow partner agent

    Leverage their expertise and Zillow's premium Showcase listings to get your home seen by more buyers.

    Get started

    List with your own agent

    Get your home in front of millions of buyers by listing it on Zillow.

    Learn how to do it

    Sell it yourself

    Take full control of how buyers see your home on Zillow by listing For Sale by Owner (FSBO).

    List your home

    What's special

    Expansive backyardSolar panels
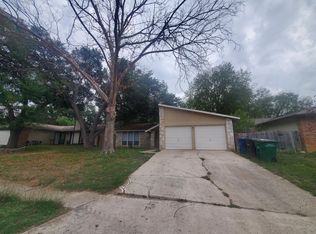
    Nestled in a tranquil neighborhood, this 3-bedroom, 2-bathroom abode boasts fantastic flooring and a charming fireplace, setting the stage for cozy nights in. Outside, the expansive backyard beckons for leisurely afternoons or lively gatherings. With a convenient 2-car garage, this home is primed for homeowners seeking a welcoming space to call their own and it is priced to move. It also features solar panels that will save you plenty on your electric bill.

    Zillow last checked:

    Listing updated:

    Listed by:

    Kelvis Johnson TREC #799436 (210) 392-1624,

    Keller Williams City-View

    Source: LERA MLS,MLS#: 1766968MLS Logo

    Facts & features

    Interior

    Bedrooms & bathrooms
    • Bedrooms: 3
    • Bathrooms: 2
    • Full bathrooms: 2
    Primary bedroom
    • Area: 168
    • Dimensions: 14 x 12
    Bedroom 2
    • Area: 121
    • Dimensions: 11 x 11
    Bedroom 3
    • Area: 110
    • Dimensions: 11 x 10
    Primary bathroom
    • Features: Tub/Shower Combo
    • Area: 25
    • Dimensions: 5 x 5
    Dining room
    • Area: 40
    • Dimensions: 5 x 8
    Kitchen
    • Area: 120
    • Dimensions: 10 x 12
    Living room
    • Area: 408
    • Dimensions: 24 x 17
    Heating
    • Central, Electric
    Cooling
    • Central Air
    Appliances
    • Included: Range, Disposal
    • Laundry: Washer Hookup, Dryer Connection
    Features
    • One Living Area, Separate Dining Room, Master Downstairs, Ceiling Fan(s)
    • Flooring: Ceramic Tile
    • Has basement: No
    • Number of fireplaces: 1
    • Fireplace features: One
    Interior area
    • Total interior livable area: 1,291 sqft

    Property

    Parking
    • Total spaces: 2
    • Parking features: Two Car Garage
    • Garage spaces: 2
    Features
    • Levels: One
    • Stories: 1
    • Patio & porch: Patio
    • Exterior features: Solar Panels
    • Pool features: None
    Lot
    • Size: 8,712 Square Feet
    • Residential vegetation: Mature Trees
    Details
    • Parcel number: 167010300180

    Construction

    Type & style
    • Home type: SingleFamily
    • Property subtype: Single Family Residence
    Materials
    • Brick
    • Foundation: Slab
    • Roof: Wood Shingle/Shake
    Condition
    • Pre-Owned
    • New construction: No
    • Year built: 1977

    Community & HOA

    Community
    • Features: None
    • Subdivision: Valley Forge
    Location
    • Region: San Antonio

    Financial & listing details

    • Tax assessed value: $238,700
    • Annual tax amount: $5,700
    • Date on market: 9/11/2025
    • Cumulative days on market: 16 days
    • Listing terms: Conventional,FHA,VA Loan,Cash

    Price history

    DateEventPrice
    5/3/2024Sold--
    Source: LERA MLS #1766968 Report a problem
    5/1/2024Pending sale$245,000$190/sqft
    Source: LERA MLS #1766968 Report a problem
    4/23/2024Contingent$245,000$190/sqft
    Source: LERA MLS #1766968 Report a problem
    4/15/2024Listed for sale$245,000+44.2%$190/sqft
    Source: LERA MLS #1766968 Report a problem
    1/29/2019Sold--
    Source: LERA MLS #44006_1356489 Report a problem
    1/4/2019Listed for sale$169,900$132/sqft
    Source: Keller Williams Heritage #1356489 Report a problem

    Public tax history

    YearProperty taxesTax assessment
    2025$3,494 +53.7%$238,700 +4.1%
    2024$2,274 -2%$229,331 +10%
    2023$2,320 -41.2%$208,483 +10%
    2022$3,946 -6.5%$189,530 +10%
    2021$4,223 $172,300 +4.9%
    2020$4,223 +6.2%$164,200 +7.1%
    2019$3,976 $153,300 +67.9%
    2018$3,976 +79.4%$91,300 +5.7%
    2017$2,216 +2.8%$86,380 +8%
    2016$2,156 +26.5%$80,000 +12.4%
    2015$1,705 $71,170 +15.4%
    2014$1,705 $61,690 -0.2%
    2013-- $61,790 -4.9%
    2012-- $65,000
    2011-- $65,000 -4.4%
    2010-- $68,000 +0.3%
    2009-- $67,780 -5.9%
    2008-- $72,060 +7.1%
    2006-- $67,300 +6.2%
    2005-- $63,400
    2004-- --
    2003-- --
    2002-- --
    2001-- --
    2000-- --
    Find assessor info on the county website

    Neighborhood: Valley Forge

    Nearby schools

    GreatSchools rating
    Schools provided by the listing agent
    • Elementary: Woodstone
    • Middle: Wood
    • High: Roosevelt
    • District: North East I.S.D.

    Source: LERA MLS. This data may not be complete. We recommend contacting the local school district to confirm school assignments for this home.

    Get a cash offer in 3 minutes
    Find out how much your home could sell for in as little as 3 minutes with a no-obligation cash offer.
    Estimated market value
    $229,400
    Get a cash offer in 3 minutes
    Find out how much your home could sell for in as little as 3 minutes with a no-obligation cash offer.
    Estimated market value
    $229,400