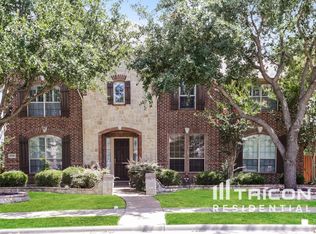
Lovely 2 story home on oversized corner lot with sparkling pool located in the heart of Frisco. Minutes from new Baylor medical center, downtown Frisco, PGA and new Universal Studios. Home features an electric gate across driveway creating lots of backyard space with 2 patios and built-in outdoor kitchen with dining area. Oversized 3 car side by side garage big enough for trucks which includes an EV charger. Energy efficient sunburst shutters on all windows. Fantastic kitchen features lots of cabinet space, Corian countertops, double ovens, island with gas cook top, pendant lights, stainless appliances, built-in microwave, and tiled backsplash. Spacious master suite includes en-suite bathroom with large shower, separate vanities, jetted tub and walk-in closet. Upstairs you will find one bedroom with full bath, fully enclosed media room with mounted screen, projector and sconce lighting plus game room with ceiling fan and wet bar. Well maintained home with new roof installed Dec 2025 and 25 new windows as well. Updated master bath, new carpet and luxury vinyl plank flooring installed in spring of 2025. Nice finish out including art niches, thick baseboards, crown molding, chair rails and extra tall ceilings. Relax or entertain with two backyard patios and splash around in the refreshing pool - come see this one before it's gone!
Sold
Price Unknown
5714 Gallant Run Ln, Frisco, TX 75033
5beds
4,098sqft
Single Family Residence
Built in 2006
9,583 Square Feet Lot
$-- Zestimate®
$--/sqft
$4,288 Estimated rent
Home value
Not available
Estimated sales range
Not available
$4,288/mo
Zestimate® history
Owner options
List your home for rent
$4,288/mo
Rent Zestimate®
Find your next renter with Zillow Rental Manager. Plus, with online applications, you can quickly screen prospective tenants – for free.
$4,288/mo
Rent Zestimate®
Refinance and save
$770/mo
Est. payment
Refinancing to a lower rate could help reduce your monthly payments and save thousands over the life of the loan.
$770/mo
Est. payment
Explore your selling options
Work with a Zillow partner agent
Leverage their expertise and Zillow's premium Showcase listings to get your home seen by more buyers.
Get startedList with your own agent
Get your home in front of millions of buyers by listing it on Zillow.
Learn how to do itSell it yourself
Take full control of how buyers see your home on Zillow by listing For Sale by Owner (FSBO).
List your homeWhat's special
Sparkling poolRefreshing poolEv chargerBuilt-in microwaveLots of backyard spaceLots of cabinet spaceLuxury vinyl plank flooring
Zillow last checked:
Listing updated:
Listed by:
Cindy Baglietto 0489689 972-989-4112,
EXP REALTY 888-519-7431
Bought with:
Brent Jones
Nu Home Source Realty, LLC
Source: NTREIS,MLS#: 21122440
Facts & features
Interior
Bedrooms & bathrooms
- Bedrooms: 5
- Bathrooms: 4
- Full bathrooms: 4
Primary bedroom
- Features: Ceiling Fan(s), En Suite Bathroom, Walk-In Closet(s)
- Level: First
- Dimensions: 15 x 21
Bedroom
- Features: Ceiling Fan(s), Split Bedrooms, Walk-In Closet(s)
- Level: First
- Dimensions: 14 x 13
Bedroom
- Features: Walk-In Closet(s)
- Level: First
- Dimensions: 12 x 14
Bedroom
- Features: Split Bedrooms, Walk-In Closet(s)
- Level: First
- Dimensions: 15 x 12
Bedroom
- Features: Split Bedrooms
- Level: Second
- Dimensions: 11 x 11
Primary bathroom
- Features: Double Vanity, En Suite Bathroom, Jetted Tub, Linen Closet, Stone Counters, Separate Shower
- Level: First
- Dimensions: 12 x 14
Breakfast room nook
- Level: First
- Dimensions: 10 x 13
Dining room
- Level: First
- Dimensions: 14 x 17
Game room
- Features: Ceiling Fan(s)
- Level: Second
- Dimensions: 13 x 22
Kitchen
- Features: Built-in Features, Eat-in Kitchen, Kitchen Island, Solid Surface Counters, Walk-In Pantry
- Level: First
- Dimensions: 14 x 19
Laundry
- Features: Built-in Features, Utility Sink
- Level: First
- Dimensions: 8 x 7
Living room
- Features: Ceiling Fan(s), Fireplace
- Level: First
- Dimensions: 23 x 21
Media room
- Level: Second
- Dimensions: 13 x 20
Office
- Level: First
- Dimensions: 12 x 13
Heating
- Central, Natural Gas, Zoned
Cooling
- Central Air, Ceiling Fan(s), Electric, Zoned
Appliances
- Included: Double Oven, Dishwasher, Electric Oven, Gas Cooktop, Disposal, Gas Water Heater, Microwave
- Laundry: Washer Hookup, Dryer Hookup, ElectricDryer Hookup, GasDryer Hookup, Laundry in Utility Room
Features
- Wet Bar, Chandelier, Decorative/Designer Lighting Fixtures, Eat-in Kitchen, Granite Counters, High Speed Internet, Kitchen Island, Pantry, Cable TV, Walk-In Closet(s), Wired for Sound
- Flooring: Carpet, Ceramic Tile, Luxury Vinyl Plank
- Windows: Shutters
- Has basement: No
- Number of fireplaces: 1
- Fireplace features: Family Room, Gas Log, Gas Starter
Interior area
- Total interior livable area: 4,098 sqft
Property
Parking
- Total spaces: 3
- Parking features: Alley Access, Concrete, Driveway, Electric Gate, Electric Vehicle Charging Station(s), Garage, Garage Door Opener, Oversized, Garage Faces Rear, Side By Side
- Attached garage spaces: 3
- Has uncovered spaces: Yes
Features
- Levels: Two
- Stories: 2
- Patio & porch: Patio, Terrace, Covered
- Exterior features: Built-in Barbecue, Barbecue, Covered Courtyard, Outdoor Kitchen, Rain Gutters
- Pool features: In Ground, Pool, Pool Sweep
- Fencing: Back Yard,Fenced,Gate,Wood,Wrought Iron
Lot
- Size: 9,583 Square Feet
- Dimensions: 81 x 120
- Features: Corner Lot, Landscaped, Subdivision, Sprinkler System
Details
- Parcel number: R875600K02201
- Other equipment: Home Theater
Construction
Type & style
- Home type: SingleFamily
- Architectural style: Traditional,Detached
- Property subtype: Single Family Residence
Materials
- Brick
- Foundation: Slab
- Roof: Composition
Condition
- Year built: 2006
Utilities & green energy
- Sewer: Public Sewer
- Water: Public
- Utilities for property: Electricity Connected, Natural Gas Available, Sewer Available, Separate Meters, Underground Utilities, Water Available, Cable Available
Community & HOA
Community
- Features: Trails/Paths, Curbs, Sidewalks
- Security: Security System Owned, Security System, Carbon Monoxide Detector(s), Smoke Detector(s)
- Subdivision: Estates At Cobb Hill Ph 1
HOA
- Has HOA: Yes
- Services included: All Facilities, Association Management, Maintenance Grounds
- HOA fee: $770 annually
- HOA name: Blue Hawk Management
- HOA phone: 972-674-3791
Location
- Region: Frisco
Financial & listing details
- Annual tax amount: $12,551
- Date on market: 1/2/2026
- Cumulative days on market: 54 days
- Listing terms: Cash,Conventional,VA Loan
- Exclusions: Flat screen TVs
- Electric utility on property: Yes
Price history
| Date | Event | Price |
|---|---|---|
| 3/30/2026 | Sold | -- |
Source: NTREIS #21122440 Report a problem | ||
| 3/2/2026 | Pending sale | $740,000$181/sqft |
Source: NTREIS #21122440 Report a problem | ||
| 2/28/2026 | Contingent | $740,000$181/sqft |
Source: NTREIS #21122440 Report a problem | ||
| 2/21/2026 | Price change | $740,000-2.6%$181/sqft |
Source: NTREIS #21122440 Report a problem | ||
| 1/2/2026 | Listed for sale | $760,000$185/sqft |
Source: NTREIS #21122440 Report a problem | ||
Public tax history
Tax history is unavailable.
Neighborhood: 75033
Nearby homes
- $800,0005 bd4 ba4k sqft5714 Gallant Run, Frisco, TX 75033Off Market
- $714,9004 bd3 ba3.8k sqft5732 Gallant Run, Frisco, TX 75033Off Market
- $733,6005 bd4 ba4.4k sqft5715 Danville Ln, Frisco, TX 75034Off Market
- $868,7005 bd4 ba4.4k sqft5715 Danville Ln, Frisco, TX 75033Off Market

- $746,7005 bd4 ba3.8k sqft5750 Gallant Run, Frisco, TX 75033Off Market
- $699,8005 bd4 ba3.7k sqft12637 Prince Edward Ln, Frisco, TX 75033Off Market
- $747,2005 bd4 ba3.9k sqft5733 Danville Ln, Frisco, TX 75033Off Market
- $649,1005 bd4 ba3.8k sqft12661 Prince Edward Ln, Frisco, TX 75033Off Market
Nearby schools
GreatSchools rating
- 5/10Rogers Elementary SchoolGrades: K-5Distance: 1.9 mi
- 6/10Staley Middle SchoolGrades: 6-8Distance: 2 mi
- 7/10Memorial High SchoolGrades: 9-12Distance: 0.5 mi
Schools provided by the listing agent
- Elementary: Rogers
- Middle: Trent
- High: Memorial
- District: Frisco ISD
Source: NTREIS. This data may not be complete. We recommend contacting the local school district to confirm school assignments for this home.
- Texas
- Collin County
- Frisco
- 75033
- 5714 Gallant Run Ln
