Skip main navigation
Sold for $450,000
  • $450,000

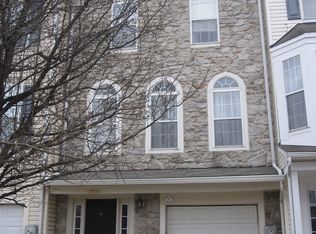
    5714 Goldfinch Ct, Ellicott City, MD 21043

    3beds
    1,840sqft
    Townhouse
    Built in 1996
    1,700 Square Feet Lot
    $452,900 Zestimate®
    $245/sqft
    $3,163 Estimated rent

    Home value

    $452,900

    $426,000 - $480,000

    $3,163/mo

    Zestimate® history
    Loading
    Loading...

    Owner options

    List your home for rent

    $3,163/mo

    Rent Zestimate®

    Find your next renter with Zillow Rental Manager. Plus, with online applications, you can quickly screen prospective tenants – for free.

    Learn more

    $3,163/mo

    Rent Zestimate®

    Refinance and save

    $2,899/mo

    Est. payment

    Refinancing to a lower rate could help reduce your monthly payments and save thousands over the life of the loan.

    See today's rates

    $2,899/mo

    Est. payment

    Explore your selling options

    Work with a Zillow partner agent

    Leverage their expertise and Zillow's premium Showcase listings to get your home seen by more buyers.

    Get started

    List with your own agent

    Get your home in front of millions of buyers by listing it on Zillow.

    Learn how to do it

    Sell it yourself

    Take full control of how buyers see your home on Zillow by listing For Sale by Owner (FSBO).

    List your home

    What's special

    Large walk-in closetSpacious and light-filled townhouseFreshly cleaned carpetsPlenty of natural lightPrivate ensuite bathroomUpgraded countertopsBright kitchen
    Welcome home to this spacious and light-filled townhouse offering 3 bedrooms, 2 full bathrooms, and 2 half bathrooms, perfectly designed for comfortable everyday living. The bright kitchen features upgraded countertops, plenty of natural light, and easy access to a large deck — ideal for morning coffee, outdoor dining, or entertaining guests. The generous owner’s suite includes a large walk-in closet and a private ensuite bathroom, creating a relaxing retreat at the end of the day. The lower level boasts a versatile rec room with walk-out access to the backyard, perfect for a playroom, home office, gym, or additional living space. You’ll also enjoy the convenience of a 1-car garage with interior access, making everyday life just a little easier. Freshly cleaned carpets give the home a clean, move-in-ready feel. While the property could benefit from a few cosmetic updates, it presents a wonderful opportunity to add your personal touch and build instant equity. Ideally located near shopping, dining, entertainment, and major commuter routes — this home offers the perfect combination of space, value, and convenience.

    Zillow last checked:

    Listing updated:

    Listed by:

    Megan Burke 443-591-8427,

    Keller Williams Flagship,

    Listing Team: The Reynolds|fettig Group, Co-Listing Team: The Reynolds|fettig Group,Co-Listing Agent: John F Reynolds 443-257-0879,

    Keller Williams Flagship

    Bought with:

    Jatinder Singh, 576995

    Invision Realty Inc.

    Source: Bright MLS,MLS#: MDHW2064412MLS Logo

    Facts & features

    Interior

    Bedrooms & bathrooms
    • Bedrooms: 3
    • Bathrooms: 4
    • Full bathrooms: 2
    • 1/2 bathrooms: 2
    • Main level bathrooms: 1
    Rooms
    • Room types: Living Room, Dining Room, Primary Bedroom, Bedroom 2, Kitchen, Den, Foyer, Bedroom 1, Recreation Room
    Primary bedroom
    • Features: Walk-In Closet(s), Flooring - Carpet, Attached Bathroom
    • Level: Upper
    • Area: 224 Square Feet
    • Dimensions: 14 X 16
    Bedroom 1
    • Features: Flooring - Carpet
    • Level: Upper
    • Area: 108 Square Feet
    • Dimensions: 9 X 12
    Bedroom 2
    • Features: Flooring - Carpet
    • Level: Upper
    • Area: 99 Square Feet
    • Dimensions: 9 X 11
    Den
    • Features: Flooring - Carpet
    • Level: Main
    • Area: 64 Square Feet
    • Dimensions: 8 X 8
    Dining room
    • Features: Chair Rail, Flooring - Carpet
    • Level: Main
    • Area: 140 Square Feet
    • Dimensions: 10 X 14
    Foyer
    • Level: Lower
    • Area: 120 Square Feet
    • Dimensions: 8 X 15
    Kitchen
    • Features: Breakfast Nook, Eat-in Kitchen, Kitchen - Electric Cooking, Lighting - Ceiling, Pantry
    • Level: Main
    • Area: 180 Square Feet
    • Dimensions: 9 X 20
    Living room
    • Features: Flooring - Carpet, Ceiling Fan(s)
    • Level: Main
    • Area: 231 Square Feet
    • Dimensions: 11 X 21
    Recreation room
    • Features: Attached Bathroom
    • Level: Lower
    • Area: 224 Square Feet
    • Dimensions: 14 X 16
    Heating
    • Forced Air, Natural Gas
    Cooling
    • Heat Pump, Electric
    Appliances
    • Included: Dishwasher, Dryer, Oven, Refrigerator, Washer, Water Heater, Gas Water Heater
    • Laundry: In Basement, Lower Level
    Features
    • Chair Railings, Combination Kitchen/Dining, Open Floorplan, Upgraded Countertops
    • Flooring: Carpet
    • Doors: Sliding Glass
    • Basement: Walk-Out Access
    • Has fireplace: No
    Interior area
    • Total structure area: 1,840
    • Total interior livable area: 1,840 sqft
    • Finished area above ground: 1,840
    • Finished area below ground: 0

    Property

    Parking
    • Total spaces: 3
    • Parking features: Garage Faces Front, Garage Door Opener, Inside Entrance, Attached, Driveway
    • Attached garage spaces: 1
    • Uncovered spaces: 2
    Accessibility
    • Accessibility features: None
    Features
    • Levels: Three
    • Stories: 3
    • Patio & porch: Deck
    • Pool features: None
    Lot
    • Size: 1,700 Square Feet
    • Features: Backs - Open Common Area, Cul-De-Sac
    Details
    • Additional structures: Above Grade, Below Grade
    • Parcel number: 1401273906
    • Zoning: RSA8
    • Special conditions: Probate Listing

    Construction

    Type & style
    • Home type: Townhouse
    • Architectural style: Colonial
    • Property subtype: Townhouse
    Materials
    • Vinyl Siding
    • Foundation: Permanent
    • Roof: Composition
    Condition
    • New construction: No
    • Year built: 1996

    Utilities & green energy

    • Sewer: Public Sewer
    • Water: Public
    • Utilities for property: Cable Available, Electricity Available, Phone Available

    Community & HOA

    Community
    • Subdivision: Montgomery Township
    HOA
    • Has HOA: Yes
    • Amenities included: Common Grounds
    • Services included: Common Area Maintenance, Trash, Snow Removal, Road Maintenance, Management
    • HOA fee: $60 monthly
    • HOA name: MONTGOMERY TOWNSHIP
    Location
    • Region: Ellicott City

    Financial & listing details

    • Price per square foot: $245/sqft
    • Tax assessed value: $390,533
    • Annual tax amount: $6,111
    • Date on market: 2/20/2026
    • Listing agreement: Exclusive Right To Sell
    • Listing terms: Cash,FHA,Conventional,VA Loan
    • Inclusions: Pool Table In Rec Room
    • Exclusions: Car In Garage
    • Ownership: Fee Simple

    Price history

    DateEventPrice
    4/2/2026Sold$450,000-3.2%$245/sqft
    Source: Bright MLS #MDHW2064412 Report a problem
    3/7/2026Pending sale$465,000$253/sqft
    Source: Bright MLS #MDHW2064412 Report a problem
    2/20/2026Listed for sale$465,000+38.8%$253/sqft
    Source: Bright MLS #MDHW2064412 Report a problem
    6/14/2010Sold$335,000-0.6%$182/sqft
    Source: Public Record Report a problem
    4/20/2010Price change$336,900-0.6%$183/sqft
    Source: Long & Foster Real Estate, Inc. #HW7288605 Report a problem
    3/26/2010Listed for sale$338,900+73.8%$184/sqft
    Source: Long & Foster Real Estate, Inc. #HW7288605 Report a problem
    10/18/2001Sold$195,000+29.2%$106/sqft
    Source: Public Record Report a problem
    1/6/1997Sold$150,875$82/sqft
    Source: Public Record Report a problem

    Public tax history

    YearProperty taxesTax assessment
    2025-- $390,533 +7.8%
    2024$4,078 +8.5%$362,167 +8.5%
    2023$3,759 +0.7%$333,800
    2022$3,734 +0.7%$333,800 +1.3%
    2021$3,710 +0.7%$329,467 +0.7%
    2020$3,685 +0.4%$327,300
    2019$3,669 -7%$327,300 +0.9%
    2018$3,945 -17.4%$324,433 +0.4%
    2017$4,779 $323,000 +3%
    2016-- $313,600 +3.1%
    2015-- $304,200 +3.2%
    2014-- $294,800
    2013-- $294,800
    2012-- $294,800 -6%
    2011-- $313,500 0%
    2010-- $313,510
    2009-- $313,510 -14.6%
    2008-- $366,900 +17.7%
    2007-- $311,822 +21.5%
    2006-- $256,746 +27.3%
    2005-- $201,670 +8.9%
    2004-- $185,202 +9.8%
    2003-- $168,736 +10.8%
    2002-- $152,270 +2.2%
    2001-- $149,050 +155.5%
    2000-- $58,330
    Find assessor info on the county website

    Neighborhood: 21043

    Nearby schools

    GreatSchools rating
    Schools provided by the listing agent
    • District: Howard County Public Schools

    Source: Bright MLS. This data may not be complete. We recommend contacting the local school district to confirm school assignments for this home.

    Get a cash offer in 3 minutes
    Find out how much your home could sell for in as little as 3 minutes with a no-obligation cash offer.
    Estimated market value
    $452,900
    Get a cash offer in 3 minutes
    Find out how much your home could sell for in as little as 3 minutes with a no-obligation cash offer.
    Estimated market value
    $452,900