This spacious residence, nestled in a picturesque sidewalk community of Palatine, offers generous living space and a layout designed for both comfort and entertainment. As you enter, you're greeted by a stunning two-story foyer that sets the tone for the inviting atmosphere throughout. The bright and airy living room, with south-facing windows that bathe the space in natural light, flows seamlessly into the elegant dining area. The heart of the home is the grand vaulted family room, featuring an open concept design that effortlessly connects to a well-appointed kitchen. With an abundance of cabinetry, endless Corian countertops, and a convenient island for additional seating, this kitchen is perfect for hosting gatherings and creating lasting memories. Cozy up during cooler evenings by the fireplacs in the expansive family room. Step outside to your beautiful brick paver patio, ideal for entertaining guests or enjoying quiet evenings outdoors. On the main level, you'll find a versatile bedroom/office space and a full bathroom with a walk-in shower, perfect for accommodating guests or in-laws. The attached three-car garage includes ample storage, and the convenient mud/laundry room off the garage serves as a great drop zone for busy days. As you ascend to the second level, you'll discover the exquisite primary suite, complete with an organized walk-in closet that is a must-see! The primary bathroom features a double vanity, a walk-in shower, and a luxurious soaking tub. Three additional bedrooms and another full bath round out the upper floor, providing plenty of room for family or guests. Don't overlook the full basement with 9' ceilings and roughed-in plumbing-this blank canvas is ready for your personal touch, whether you envision a recreation room, extra storage, or an additional bathroom. Located within top-ranked Fremd High School district and conveniently close to parks, Harper College, and Metra access in downtown Palatine and Arlington Park, this home is not just a place to live, but a lifestyle to embrace.
Closed
$798,000
5714 Highland Dr, Palatine, IL 60067
5beds
3,529sqft
Single Family Residence
Built in 1998
7,492 Square Feet Lot
$951,200 Zestimate®
$226/sqft
$4,213 Estimated rent
Home value
$951,200
$885,000 - $1.03M
$4,213/mo
Zestimate® history
Owner options
List your home for rent
$4,213/mo
Rent Zestimate®
Find your next renter with Zillow Rental Manager. Plus, with online applications, you can quickly screen prospective tenants – for free.
$4,213/mo
Rent Zestimate®
Refinance and save
$6,083/mo
Est. payment
Refinancing to a lower rate could help reduce your monthly payments and save thousands over the life of the loan.
$6,083/mo
Est. payment
Explore your selling options
Work with a Zillow partner agent
Leverage their expertise and Zillow's premium Showcase listings to get your home seen by more buyers.
Get startedList with your own agent
Get your home in front of millions of buyers by listing it on Zillow.
Learn how to do itSell it yourself
Take full control of how buyers see your home on Zillow by listing For Sale by Owner (FSBO).
List your homeWhat's special
Zillow last checked:
Listing updated:
Listed by:
Amy Diamond 847-797-0200,
@properties Christie's International Real Estate
Bought with:
Amy Diamond
@properties Christie's International Real Estate
Source: MRED as distributed by MLS GRID,MLS#: 12508191
Facts & features
Interior
Bedrooms & bathrooms
- Bedrooms: 5
- Bathrooms: 3
- Full bathrooms: 3
Rooms
- Room types: Bedroom 5, Foyer, Storage, Walk In Closet, Recreation Room
Primary bedroom
- Features: Flooring (Carpet), Window Treatments (Blinds), Bathroom (Full)
- Level: Second
- Area: 420 Square Feet
- Dimensions: 21X20
Bedroom 2
- Features: Flooring (Carpet), Window Treatments (Blinds, Curtains/Drapes)
- Level: Second
- Area: 143 Square Feet
- Dimensions: 13X11
Bedroom 3
- Features: Flooring (Carpet), Window Treatments (Blinds)
- Level: Second
- Area: 143 Square Feet
- Dimensions: 13X11
Bedroom 4
- Features: Flooring (Carpet), Window Treatments (Blinds, Curtains/Drapes)
- Level: Second
- Area: 143 Square Feet
- Dimensions: 13X11
Bedroom 5
- Features: Flooring (Hardwood), Window Treatments (Blinds, Curtains/Drapes)
- Level: Main
- Area: 196 Square Feet
- Dimensions: 14X14
Dining room
- Features: Flooring (Carpet), Window Treatments (Blinds, Curtains/Drapes)
- Level: Main
- Area: 169 Square Feet
- Dimensions: 13X13
Family room
- Features: Flooring (Hardwood), Window Treatments (Blinds)
- Level: Main
- Area: 432 Square Feet
- Dimensions: 24X18
Foyer
- Features: Flooring (Hardwood)
- Level: Main
- Area: 147 Square Feet
- Dimensions: 21X7
Kitchen
- Features: Kitchen (Eating Area-Breakfast Bar, Eating Area-Table Space, Island), Flooring (Hardwood), Window Treatments (Blinds)
- Level: Main
- Area: 285 Square Feet
- Dimensions: 19X15
Laundry
- Features: Flooring (Vinyl)
- Level: Main
- Area: 48 Square Feet
- Dimensions: 8X6
Living room
- Features: Flooring (Carpet), Window Treatments (Blinds, Curtains/Drapes)
- Level: Main
- Area: 225 Square Feet
- Dimensions: 15X15
Other
- Level: Basement
- Area: 629 Square Feet
- Dimensions: 37X17
Storage
- Level: Basement
- Area: 609 Square Feet
- Dimensions: 29X21
Walk in closet
- Features: Flooring (Carpet)
- Level: Second
- Area: 140 Square Feet
- Dimensions: 14X10
Heating
- Natural Gas, Forced Air
Cooling
- Central Air
Appliances
- Included: Range, Microwave, Dishwasher, Refrigerator, Washer, Dryer, Disposal
- Laundry: Main Level, In Unit
Features
- Cathedral Ceiling(s), 1st Floor Bedroom, In-Law Floorplan, 1st Floor Full Bath, Walk-In Closet(s)
- Flooring: Hardwood
- Basement: Unfinished,Bath/Stubbed,Full
- Number of fireplaces: 1
- Fireplace features: Family Room
Interior area
- Total structure area: 0
- Total interior livable area: 3,529 sqft
Property
Parking
- Total spaces: 3
- Parking features: Asphalt, Garage Door Opener, Yes, Garage Owned, Attached, Garage
- Attached garage spaces: 3
- Has uncovered spaces: Yes
Accessibility
- Accessibility features: No Disability Access
Features
- Stories: 2
- Patio & porch: Patio
Lot
- Size: 7,492 Square Feet
- Dimensions: 71.51 x 112.58 x 37.46 x 56.05 x 114.79
Details
- Parcel number: 02273080380000
- Special conditions: None
- Other equipment: Sump Pump, Sprinkler-Lawn
Construction
Type & style
- Home type: SingleFamily
- Property subtype: Single Family Residence
Materials
- Aluminum Siding, Brick
- Foundation: Concrete Perimeter
- Roof: Asphalt
Condition
- New construction: No
- Year built: 1998
Utilities & green energy
- Sewer: Public Sewer
- Water: Lake Michigan
Community & HOA
Community
- Features: Park, Curbs, Sidewalks, Street Lights, Street Paved
- Security: Security System
- Subdivision: Wexford
HOA
- Has HOA: Yes
- Services included: Other
- HOA fee: $410 annually
Location
- Region: Palatine
Financial & listing details
- Price per square foot: $226/sqft
- Tax assessed value: $620,000
- Annual tax amount: $17,661
- Date on market: 10/31/2025
- Listing terms: Cash
- Ownership: Fee Simple
Price history
| Date | Event | Price |
|---|---|---|
| 11/26/2025 | Sold | $798,000$226/sqft |
Source:  MRED as distributed by MLS GRID #12508191 Report a problem MRED as distributed by MLS GRID #12508191 Report a problem | ||
| 11/10/2025 | Contingent | $798,000$226/sqft |
Source: MRED as distributed by MLS GRID #12508191 Report a problem | ||
| 10/31/2025 | Price change | $798,000-4.4%$226/sqft |
Source: MRED as distributed by MLS GRID #12508191 Report a problem | ||
| 10/17/2025 | Listed for sale | $835,000+82.5%$237/sqft |
Source: MRED as distributed by MLS GRID #12486904 Report a problem | ||
| 12/21/1999 | Sold | $457,500$130/sqft |
Source: Public Record Report a problem | ||
Public tax history
| Year | Property taxes | Tax assessment |
|---|---|---|
| 2024 | -- | $62,000 +0% |
| 2023 | $17,661 +4.1% | $61,999 |
| 2022 | $16,973 +22.1% | $61,999 +10% |
| 2021 | $13,900 +9% | $56,348 |
| 2020 | $12,756 +0.7% | $56,348 -9.8% |
| 2019 | $12,671 -9.4% | $62,471 -0.6% |
| 2018 | $13,991 -24.7% | $62,829 |
| 2017 | $18,575 +33.8% | $62,829 |
| 2016 | $13,885 -18.6% | $62,829 +19.9% |
| 2015 | $17,067 +2.1% | $52,411 |
| 2014 | $16,710 +1.6% | $52,411 -8.7% |
| 2013 | $16,440 +29.1% | $57,435 +15.9% |
| 2012 | $12,736 -9.9% | $49,559 -12% |
| 2011 | $14,139 +9.6% | $56,299 |
| 2010 | $12,896 +16.8% | $56,299 +2.9% |
| 2009 | $11,041 +12.9% | $54,719 -5% |
| 2008 | $9,778 -10.3% | $57,599 -14.9% |
| 2007 | $10,901 +9.4% | $67,685 +21.1% |
| 2006 | $9,962 -1.8% | $55,914 |
| 2005 | $10,147 +4.6% | $55,914 |
| 2004 | $9,697 +9.6% | $55,914 +26% |
| 2003 | $8,849 +3.6% | $44,364 |
| 2002 | $8,544 -3.9% | $44,364 |
| 2001 | $8,890 +507.5% | $44,364 +4.3% |
| 2000 | $1,463 | $42,539 |
Find assessor info on the county website
Neighborhood: 60067
Nearby homes
- $912,9004 bd3 ba3.2k sqft5716 Highland Dr, Palatine, IL 60067Off Market

- $937,5004 bd3 ba3.4k sqft5710 Highland Dr, Palatine, IL 60067Off Market
- $887,6004 bd4 ba3.2k sqft733 W Slippery Rock Dr, Palatine, IL 60067Off Market
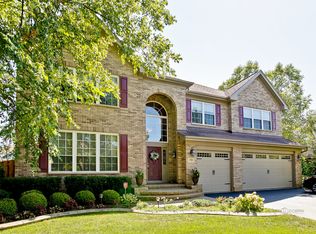
- $880,2004 bd2 ba3.5k sqft745 W Slippery Rock Dr, Palatine, IL 60067Off Market
- $854,2004 bd3 ba3.5k sqft5700 Highland Dr, Palatine, IL 60067Off Market
- $810,0004 bd3 ba3.2k sqft5718 Highland Dr, Palatine, IL 60067Sold
- $873,8004 bd2 ba3.5k sqft721 W Slippery Rock Dr, Palatine, IL 60067Off Market
- $804,0004 bd3 ba3k sqft5713 Highland Dr, Palatine, IL 60067Off Market
Nearby schools
GreatSchools rating
- 10/10Central Road Elementary SchoolGrades: PK-5Distance: 2.2 mi
- 8/10Plum Grove Jr High SchoolGrades: 6-8Distance: 0.8 mi
- 10/10Wm Fremd High SchoolGrades: 9-12Distance: 0.7 mi
Schools provided by the listing agent
- Elementary: Central Road Elementary School
- Middle: Plum Grove Middle School
- High: Wm Fremd High School
- District: 15
Source: MRED as distributed by MLS GRID. This data may not be complete. We recommend contacting the local school district to confirm school assignments for this home.
Get a cash offer in 3 minutes
Find out how much your home could sell for in as little as 3 minutes with a no-obligation cash offer.
Estimated market value
$951,200
Get a cash offer in 3 minutes
Find out how much your home could sell for in as little as 3 minutes with a no-obligation cash offer.
Estimated market value
$951,200
- Illinois
- Cook County
- Palatine
- 60067
- 5714 Highland Dr
Nearby cities
Nearby zip codes
Other Palatine Topics
