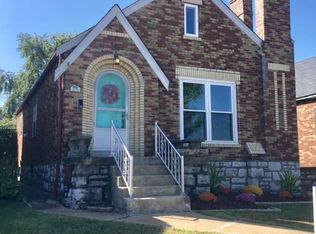
Charm and Elegance describes this lovely 1.5 story brick home in the Northampton Neighborhood. Make this one a definite must-see! Beautiful Brick greets you at the street, make your way up the Sidewalk to the Covered Front Porch. The Entry Foyer leads to a large Living Room boasting gleaming Original Wood Floors, Decorative Fireplace and Opens to the Dining Room. The Living Room features original Plaster Wall Light Sconces and Original Stained Glass Windows. The Updated Kitchen offers Maple Cabinetry, Black Appliances (including Gas Stove) and Built In Breakfast Bar. The Family Room is adjacent to the Main Floor Bedroom offering a Ceiling Fan and Large Window. Full Bathroom with Tub/Shower completes the Main Floor. 2nd Floor includes the Primary Bedroom, secondary bedroom and a Hall Bath. The Primary Bedroom provides a large Walk-In Closet and Ceiling Fan. Bedroom 3 could be used as an Office or Playroom offers a ceiling fan and a large closet. The fenced yard is perfect for outdoor entertaining, with the Covered Deck, complete with Party Lights, Ceiling Fan and TV Wall Mount. There is room for all! One Car detached garage make this one a WINNER! Close to shopping, restaurants, parks, Ted Drewes and so much more! NEW ROOF! NEW Carpeting! Has Passed St. Louis City Occupancy.
Closed
Listed by: ReeceNichols Real Estate • Janet Zerler • Contact: 314-960-7489
Bought with: Dielmann Sotheby's International Realty
Price Unknown
5714 Mardel Ave, Saint Louis, MO 63109
3beds
1,566sqft
Single Family Residence
Built in 1938
3,833 Square Feet Lot
$358,600 Zestimate®
$--/sqft
$2,363 Estimated rent
Home value
$358,600
$319,000 - $405,000
$2,363/mo
Zestimate® history
Owner options
List your home for rent
$2,363/mo
Rent Zestimate®
Find your next renter with Zillow Rental Manager. Plus, with online applications, you can quickly screen prospective tenants – for free.
$2,363/mo
Rent Zestimate®
Refinance and save
Refinancing to a lower rate could help reduce your monthly payments and save thousands over the life of the loan.
Explore your selling options
Work with a Zillow partner agent
Leverage their expertise and Zillow's premium Showcase listings to get your home seen by more buyers.
Get startedList with your own agent
Get your home in front of millions of buyers by listing it on Zillow.
Learn how to do itSell it yourself
Take full control of how buyers see your home on Zillow by listing For Sale by Owner (FSBO).
List your homeWhat's special
Fenced yardDecorative fireplaceCovered front porchCovered deckBrick homeOne car detached garageUpdated kitchen
Zillow last checked:
Listing updated:
Listed by:
Janet Zerler 314-960-7489,
ReeceNichols Real Estate
Bought with:
Nancy Jameson, 1999084729
Dielmann Sotheby's International Realty
Source: MARIS,MLS#: 25041943 Originating MLS: St. Louis Association of REALTORS
Originating MLS: St. Louis Association of REALTORSFacts & features
Interior
Bedrooms & bathrooms
- Bedrooms: 3
- Bathrooms: 2
- Full bathrooms: 2
- Main level bathrooms: 1
- Main level bedrooms: 1
Bedroom 2
- Features: Floor Covering: Carpeting
- Level: Second
- Area: 143
- Dimensions: 13x11
Bedroom 3
- Features: Floor Covering: Carpeting
- Level: Second
- Area: 132
- Dimensions: 12x11
Bathroom
- Features: Floor Covering: Wood
- Level: Main
- Area: 143
- Dimensions: 13x11
Dining room
- Features: Floor Covering: Wood
- Level: Main
- Area: 143
- Dimensions: 13x11
Kitchen
- Features: Floor Covering: Ceramic Tile
- Level: Main
- Area: 121
- Dimensions: 11x11
Living room
- Features: Floor Covering: Wood
- Level: Main
- Area: 198
- Dimensions: 18x11
Heating
- Forced Air, Natural Gas
Cooling
- Ceiling Fan(s), Central Air, Electric
Appliances
- Included: Dishwasher, Disposal, Microwave, Built-In Gas Oven, Free-Standing Gas Oven, Refrigerator, Gas Water Heater
- Laundry: In Basement
Features
- Breakfast Bar, Custom Cabinetry, Eat-in Kitchen, Entrance Foyer, Laminate Counters, Separate Dining, Walk-In Closet(s)
- Flooring: Carpet, Ceramic Tile, Wood
- Windows: Insulated Windows, Stained Glass, Window Treatments
- Basement: Block,Storage Space,Unfinished,Walk-Up Access
- Number of fireplaces: 1
- Fireplace features: Decorative, Living Room, Wood Burning
Interior area
- Total structure area: 1,566
- Total interior livable area: 1,566 sqft
- Finished area above ground: 1,566
Property
Parking
- Total spaces: 1
- Parking features: Alley Access, Detached, Garage, Garage Faces Rear
- Garage spaces: 1
Features
- Levels: One and One Half
- Patio & porch: Covered, Deck, Front Porch
- Fencing: Back Yard,Chain Link,Fenced,Gate
Lot
- Size: 3,833 Square Feet
- Features: Back Yard, Front Yard
Details
- Additional structures: Garage(s)
- Parcel number: 62560001400
- Special conditions: Standard
Construction
Type & style
- Home type: SingleFamily
- Architectural style: Craftsman
- Property subtype: Single Family Residence
Materials
- Brick, Vinyl Siding
- Foundation: Block
- Roof: Architectural Shingle
Condition
- Updated/Remodeled
- New construction: No
- Year built: 1938
Utilities & green energy
- Electric: 220 Volts
- Sewer: Public Sewer
- Water: Public
- Utilities for property: Cable Connected, Electricity Connected, Natural Gas Connected, Sewer Connected, Water Connected
Community & HOA
Community
- Security: Carbon Monoxide Detector(s), Smoke Detector(s)
- Subdivision: Chippewa Hills
HOA
- Has HOA: No
Location
- Region: Saint Louis
Financial & listing details
- Tax assessed value: $54,090
- Annual tax amount: $3,835
- Date on market: 9/4/2025
- Cumulative days on market: 41 days
- Listing terms: Cash,Conventional,FHA,VA Loan
- Ownership: Private
- Electric utility on property: Yes
- Road surface type: Concrete
Price history
| Date | Event | Price |
|---|---|---|
| 10/15/2025 | Sold | -- |
Source:  MARIS #25041943 Report a problem MARIS #25041943 Report a problem | ||
| 9/14/2025 | Contingent | $349,900$223/sqft |
Source: MARIS #25041943 Report a problem | ||
| 9/4/2025 | Price change | $349,900+16.6%$223/sqft |
Source: MARIS #25041943 Report a problem | ||
| 7/17/2024 | Listing removed | -- |
Source: Zillow Rentals Report a problem | ||
| 7/1/2024 | Listed for rent | $2,500$2/sqft |
Source: Zillow Rentals Report a problem | ||
| 5/29/2024 | Pending sale | $300,000$192/sqft |
Source: MARIS #24025009 Report a problem | ||
| 5/28/2024 | Sold | -- |
Source: MARIS #24025009 Report a problem | ||
| 4/29/2024 | Contingent | $300,000$192/sqft |
Source: MARIS #24025009 Report a problem | ||
| 4/24/2024 | Listed for sale | $300,000+25.3%$192/sqft |
Source: MARIS #24025009 Report a problem | ||
| 6/11/2019 | Sold | -- |
Source: Public Record Report a problem | ||
| 5/6/2019 | Pending sale | $239,500$153/sqft |
Source: Coldwell Banker Gundaker - Des Peres / Kirkwood #19030412 Report a problem | ||
| 5/2/2019 | Listed for sale | $239,500+16.8%$153/sqft |
Source: Coldwell Banker Gundaker #19030412 Report a problem | ||
| 6/7/2018 | Sold | -- |
Source: Public Record Report a problem | ||
| 5/11/2018 | Pending sale | $205,000$131/sqft |
Source: Berkshire Hathaway HomeServices Select Properties #18029662 Report a problem | ||
| 4/24/2018 | Listed for sale | $205,000+8%$131/sqft |
Source: Berkshire Hathaway Select #18029662 Report a problem | ||
| 9/2/2014 | Listing removed | $189,900$121/sqft |
Source: RE/MAX Results #14030008 Report a problem | ||
| 5/30/2014 | Listed for sale | $189,900$121/sqft |
Source: RE/MAX Results #14030008 Report a problem | ||
Public tax history
| Year | Property taxes | Tax assessment |
|---|---|---|
| 2025 | $4,456 +16.2% | $54,090 +18.9% |
| 2024 | $3,835 +5.1% | $45,480 |
| 2023 | $3,648 +2.6% | $45,480 +6.6% |
| 2022 | $3,554 +0.1% | $42,660 |
| 2021 | $3,549 +21.4% | $42,660 +20.2% |
| 2020 | $2,925 | $35,490 |
| 2019 | $2,925 | $35,490 +32.8% |
| 2018 | $2,925 +28.3% | $26,730 |
| 2017 | $2,279 +13% | $26,730 +12.6% |
| 2016 | $2,017 +10.3% | $23,730 |
| 2015 | $1,829 +0.4% | $23,730 |
| 2014 | $1,821 | $23,730 +0.4% |
| 2013 | $1,821 | $23,630 -6.6% |
| 2012 | -- | $25,290 |
| 2011 | -- | $25,290 |
| 2010 | -- | $25,290 -1.2% |
| 2009 | $1,729 +0.6% | $25,590 |
| 2008 | $1,719 | $25,590 -7% |
| 2007 | $1,719 | $27,530 |
| 2006 | $1,719 +1% | $27,530 +13.8% |
| 2005 | $1,702 +23.9% | $24,190 +31.3% |
| 2004 | $1,374 +3% | $18,430 |
| 2003 | $1,334 +27.7% | $18,430 +31.6% |
| 2002 | $1,045 | $14,000 |
| 2001 | -- | $14,000 +7.3% |
| 2000 | -- | $13,050 |
Find assessor info on the county website
Neighborhood: North Hampton
Nearby homes
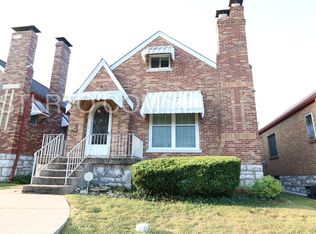
- $264,2003 bd2 ba1k sqft5718 Mardel Ave, Saint Louis, MO 63109Off Market
- $232,300-- bd1 ba1.1k sqft5712 Mardel Ave, Saint Louis, MO 63109Off Market
- $289,3004 bd2 ba1k sqft5722 Mardel Ave, Saint Louis, MO 63109Off Market
- $326,0005 bd3 ba1.7k sqft5708 Mardel Ave, Saint Louis, MO 63109Off Market
- $253,9002 bd1 ba1k sqft5724 Mardel Ave, Saint Louis, MO 63109Off Market
- $273,100-- bd1 ba1.1k sqft5706 Mardel Ave, Saint Louis, MO 63109Off Market
- $252,9002 bd1 ba1k sqft5728 Mardel Ave, Saint Louis, MO 63109Off Market
- $230,400-- bd1 ba1k sqft5715 Lindenwood Ave, Saint Louis, MO 63109Off Market
Nearby schools
GreatSchools rating
- 8/10Mason Elementary SchoolGrades: PK-6Distance: 1.1 mi
- 3/10Long Middle Community Ed. CenterGrades: 6-8Distance: 1.6 mi
- 1/10Roosevelt High SchoolGrades: 9-12Distance: 2.9 mi
Schools provided by the listing agent
- Elementary: Buder Elem.
- Middle: Long Middle Community Ed. Center
- High: Roosevelt High
Source: MARIS. This data may not be complete. We recommend contacting the local school district to confirm school assignments for this home.
Get a cash offer in 3 minutes
Find out how much your home could sell for in as little as 3 minutes with a no-obligation cash offer.
Estimated market value
$358,600
Get a cash offer in 3 minutes
Find out how much your home could sell for in as little as 3 minutes with a no-obligation cash offer.
Estimated market value
$358,600
- Missouri
- Saint Louis City
- Saint Louis
- 63109
- North Hampton
- 5714 Mardel Ave
Nearby cities
Nearby neighborhoods
Nearby zip codes
Other Saint Louis Topics
