*** Offer deadline - Monday, April 29th at 3pm ***Escape to this inviting split-foyer sanctuary nestled on a tranquil cul-de-sac, where space and comfort harmonize effortlessly. This remarkable home features four spacious bedrooms and three full baths spread across its 1700 sq ft floorplan. Welcoming you home is a charming one-car garage, promising convenience and shelter for your vehicle, while accommodating multiple vehicles in the concrete driveway. Step inside to discover two levels of comfortable living. Head up to find the heart of the home, a luminous kitchen adorned with gleaming stainless steel appliances, ample cabinetry, gas range and luxurious marble floors. Step out to dine under the stars on the large back deck, amongst the tall trees. This living space includes a dining and living area and also has primary bedroom with updated bath as well as two additional bedrooms and full, updated guest bath. The allure of this residence extends beyond its interiors, beckoning you to revel in the outdoor bliss of this .42 lot. Delight in the expansive backyard equipped with a shed and a kids’ play set, promising endless hours of enjoyment for all ages. Descend to the finished walk-out lower level, where versatility meets comfort. Here, a haven of leisure awaits, complete with a wood-burning fireplace in the large family room, a cozy bedroom (with full window), full, updated bath, and convenient laundry room. Whether it's a tranquil retreat or a vibrant gathering space, this home has something for everyone. Roof 2015, Water heater 2016, HVAC >15 yrs., W/D 2 years
Sold for $530,000
$530,000
5714 Noland Rd, Woodbridge, VA 22193
4beds
1,704sqft
Single Family Residence
Built in 1985
0.42 Acres Lot
$565,000 Zestimate®
$311/sqft
$2,661 Estimated rent
Home value
$565,000
$537,000 - $593,000
$2,661/mo
Zestimate® history
Owner options
List your home for rent
$2,661/mo
Rent Zestimate®
Find your next renter with Zillow Rental Manager. Plus, with online applications, you can quickly screen prospective tenants – for free.
$2,661/mo
Rent Zestimate®
Refinance and save
$3,265/mo
Est. payment
Refinancing to a lower rate could help reduce your monthly payments and save thousands over the life of the loan.
$3,265/mo
Est. payment
Explore your selling options
Work with a Zillow partner agent
Leverage their expertise and Zillow's premium Showcase listings to get your home seen by more buyers.
Get startedList with your own agent
Get your home in front of millions of buyers by listing it on Zillow.
Learn how to do itSell it yourself
Take full control of how buyers see your home on Zillow by listing For Sale by Owner (FSBO).
List your homeWhat's special
Wood - burning fireplaceLarge family roomUpdated guest bathSplit - foyer sanctuaryExpansive backyardSpacious bedroomsCozy bedroom
Zillow last checked:
Listing updated:
Listed by:
Jorge Carlos Guillen 571-570-3434,
KW United,
Co-Listing Agent: Rhiannon Swanson 206-861-6482,
KW United
Bought with:
Lesley A Morse, 0225221640
Samson Properties
Source: Bright MLS,MLS#: VAPW2069464
Facts & features
Interior
Bedrooms & bathrooms
- Bedrooms: 4
- Bathrooms: 3
- Full bathrooms: 3
- Main level bathrooms: 2
- Main level bedrooms: 3
Rooms
- Room types: Game Room, Laundry, Bedroom 6
Basement
- Area: 960
Heating
- Heat Pump, Natural Gas
Cooling
- Ceiling Fan(s), Central Air, Electric
Appliances
- Included: Dishwasher, Disposal, Dryer, Exhaust Fan, Freezer, Microwave, Refrigerator, Washer, Cooktop, Gas Water Heater
- Laundry: Lower Level, Laundry Room
Features
- Dining Area, Breakfast Area, Entry Level Bedroom, Primary Bath(s), Floor Plan - Traditional, Ceiling Fan(s), Kitchen - Gourmet, Bathroom - Stall Shower
- Flooring: Ceramic Tile, Carpet
- Doors: Sliding Glass
- Windows: Double Pane Windows, Window Treatments
- Basement: Walk-Out Access,Full
- Number of fireplaces: 1
- Fireplace features: Wood Burning, Mantel(s)
Interior area
- Total structure area: 2,060
- Total interior livable area: 1,704 sqft
- Finished area above ground: 1,100
- Finished area below ground: 604
Property
Parking
- Total spaces: 5
- Parking features: Garage Door Opener, Attached, Driveway
- Attached garage spaces: 1
- Uncovered spaces: 4
Accessibility
- Accessibility features: None
Features
- Levels: Split Foyer,Two
- Stories: 2
- Patio & porch: Deck, Patio
- Pool features: None
- Fencing: Partial
- Has view: Yes
- View description: Trees/Woods
Lot
- Size: 0.42 Acres
- Features: Backs to Trees, Cul-De-Sac, Wooded
Details
- Additional structures: Above Grade, Below Grade
- Parcel number: 8092384901
- Zoning: RPC
- Special conditions: Standard
Construction
Type & style
- Home type: SingleFamily
- Property subtype: Single Family Residence
Materials
- Combination, Brick
- Foundation: Concrete Perimeter
Condition
- Excellent
- New construction: No
- Year built: 1985
Details
- Builder model: LYNCHBURG
Utilities & green energy
- Sewer: Public Sewer
- Water: Public
Community & HOA
Community
- Security: Main Entrance Lock
- Subdivision: Dale City
HOA
- Has HOA: No
Location
- Region: Woodbridge
Financial & listing details
- Price per square foot: $311/sqft
- Tax assessed value: $407,400
- Annual tax amount: $4,348
- Date on market: 4/25/2024
- Listing agreement: Exclusive Right To Sell
- Listing terms: Cash,Conventional,FHA,VA Loan,Other
- Ownership: Fee Simple
Price history
| Date | Event | Price |
|---|---|---|
| 5/29/2024 | Sold | $530,000+2.9%$311/sqft |
Source:  Bright MLS #VAPW2069464 Report a problem Bright MLS #VAPW2069464 Report a problem | ||
| 4/30/2024 | Contingent | $515,000$302/sqft |
Source: Bright MLS #VAPW2069464 Report a problem | ||
| 4/25/2024 | Listed for sale | $515,000$302/sqft |
Source: Bright MLS #VAPW2069464 Report a problem | ||
Public tax history
| Year | Property taxes | Tax assessment |
|---|---|---|
| 2025 | $4,543 +10% | $463,300 +11.5% |
| 2024 | $4,131 -2.5% | $415,400 +2% |
| 2023 | $4,239 -3.3% | $407,400 +5.7% |
| 2022 | $4,385 +3.7% | $385,600 +12.2% |
| 2021 | $4,226 +3.5% | $343,800 +4.4% |
| 2020 | $4,084 +111.3% | $329,200 +2.8% |
| 2019 | $1,933 -45.7% | $320,200 +8.5% |
| 2018 | $3,562 +5.4% | $295,000 +5.3% |
| 2017 | $3,380 -0.6% | $280,100 +1.7% |
| 2016 | $3,399 +12.7% | $275,300 +2.3% |
| 2015 | $3,017 | $269,100 +13% |
| 2014 | $3,017 | $238,200 +13.4% |
| 2013 | -- | $210,000 +2.1% |
| 2012 | -- | $205,600 +25.8% |
| 2010 | -- | $163,400 -16.5% |
| 2009 | -- | $195,800 -32.6% |
| 2008 | -- | $290,300 -17.6% |
| 2007 | -- | $352,400 -0.8% |
| 2006 | -- | $355,300 +37.4% |
| 2005 | -- | $258,500 +16.6% |
| 2004 | -- | $221,700 +14% |
| 2003 | -- | $194,400 +15.8% |
| 2002 | -- | $167,900 +19.1% |
| 2001 | -- | $141,000 |
Find assessor info on the county website
Neighborhood: Dale City
Nearby homes
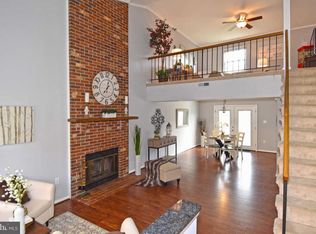
- $558,5003 bd2 ba1.9k sqft5712 Noland Rd, Woodbridge, VA 22193Off Market
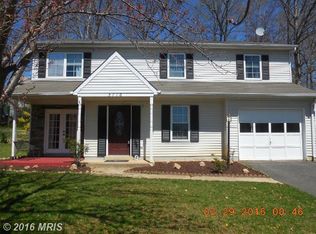
- $556,4003 bd3 ba1.8k sqft5716 Noland Rd, Woodbridge, VA 22193Off Market
- $555,3004 bd4 ba1.8k sqft5717 Noland Rd, Woodbridge, VA 22193Off Market
- $504,1004 bd3 ba1k sqft13208 Nottingdale Dr, Woodbridge, VA 22193Off Market
- $545,9003 bd3 ba1.9k sqft13210 Nottingdale Dr, Woodbridge, VA 22193Off Market
- $529,6003 bd2 ba1.8k sqft13206 Nottingdale Dr, Woodbridge, VA 22193Off Market
- $536,1003 bd2 ba1.9k sqft5708 Noland Rd, Woodbridge, VA 22193Off Market
- $516,2003 bd2 ba1.8k sqft13212 Nottingdale Dr, Woodbridge, VA 22193Off Market
Nearby schools
GreatSchools rating
- 7/10Martin Luther King Jr. Elementary SchoolGrades: PK-5Distance: 5.9 mi
- 4/10Stuart M. Beville Middle SchoolGrades: 6-8Distance: 1.3 mi
- 5/10C.D. Hylton High SchoolGrades: PK,9-12Distance: 1.2 mi
Schools provided by the listing agent
- District: Prince William County Public Schools
Source: Bright MLS. This data may not be complete. We recommend contacting the local school district to confirm school assignments for this home.
Get a cash offer in 3 minutes
Find out how much your home could sell for in as little as 3 minutes with a no-obligation cash offer.
Estimated market value
$565,000
Get a cash offer in 3 minutes
Find out how much your home could sell for in as little as 3 minutes with a no-obligation cash offer.
Estimated market value
$565,000
- Virginia
- Prince William County
- Woodbridge
- 22193
- Dale City
- 5714 Noland Rd
Nearby cities
Nearby neighborhoods
Nearby zip codes
Other Woodbridge Topics
