Skip main navigation
Accepting backups
  • $319,900

    5714 OLIVE DRIVE, NEW PORT RICHEY, FL 34652

    3beds
    1,586sqft
    : 
    $2,115/mo
    Get pre-qualified
    Single Family Residence
    Built in 2024
    7,625 Square Feet Lot
    $320,100 Zestimate®
    $202/sqft
    $-- HOA

    What's special

    Beautiful granite countertopsSolid wood cabinetsNew vinyl floor
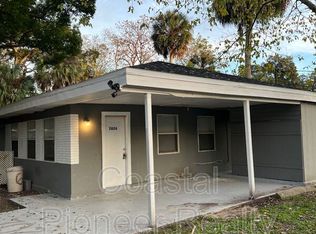
    Under contract-accepting backup offers. Near downtown New Port Richey, just a few blocks from the gorgeous Cottee River and the beautiful Simms Park and many more attractions. No HOA and no CDD! The house welcomes you with a spacious front porch with high ceiling entry door. The well-designed floor plan is unlimited for your decor ideas. The kitchen has beautiful granite countertops, stainless steal appliances and solid wood cabinets. The entire house has NEW vinyl floor! NEW A/C unit. The primary bedroom has a large master bathroom with double vanity sink with quartz countertops. All windows and doors are hurricane resistance. The property has a security system all around the house, lights and cameras plus a ring tone. This is a wonderful house that awaits its new owner!
    26 days
    |
    605
    |
    24
    |

    Likely to sell faster than

    Zillow last checked:

    Listing updated:

    Listed by:

    Veronika Rojas-Matiz 727-307-6656,

    HOME PRIME REALTY LLC 813-497-4441

    Source: Stellar MLS,MLS#: TB8530488MLS LogoOriginating MLS: Suncoast Tampa

      Facts & features

      Interior

      Bedrooms & bathrooms
      • Bedrooms: 3
      • Bathrooms: 2
      • Full bathrooms: 2
      Primary bedroom
      • Features: Walk-In Closet(s)
      • Level: First
      Bedroom 2
      • Features: Built-in Closet
      • Level: First
      Bedroom 3
      • Features: Built-in Closet
      • Level: First
      Primary bathroom
      • Features: Water Closet/Priv Toilet
      • Level: First
      Balcony porch lanai
      • Level: First
      Family room
      • Level: First
      Kitchen
      • Level: First
      Laundry
      • Level: First
      Living room
      • Level: First
      Heating
      • Central
      Cooling
      • Central Air
      Appliances
      • Included: Dishwasher, Disposal, Range, Range Hood, Refrigerator, Washer
      • Laundry: Electric Dryer Hookup, Laundry Room, Washer Hookup
      Features
      • High Ceilings, Kitchen/Family Room Combo, Solid Wood Cabinets, Stone Counters, Thermostat
      • Flooring: Porcelain Tile, Tile, Vinyl
      • Doors: Sliding Doors
      • Has fireplace: No
      • Common walls with other units/homes: Corner Unit
      Interior area
      • Total structure area: 2,200
      • Total interior livable area: 1,586 sqft
      Video & virtual tour

      Property

      Parking
      • Total spaces: 2
      • Parking features: Driveway, Garage Door Opener, Golf Cart Garage, Oversized
      • Attached garage spaces: 2
      • Has uncovered spaces: Yes
      Features
      • Levels: One
      • Stories: 1
      • Patio & porch: Front Porch, Rear Porch
      • Exterior features: Garden, Private Mailbox
      • Fencing: Wood
      Lot
      • Size: 7,625 Square Feet
      • Features: Cul-De-Sac
      Details
      • Parcel number: 162532048000600004.0
      • Zoning: R1MH
      • Special conditions: None

      Construction

      Type & style
      • Home type: SingleFamily
      • Architectural style: Custom,Elevated
      • Property subtype: Single Family Residence
      Materials
      • Block, Stucco
      • Foundation: Slab
      • Roof: Shingle
      Condition
      • Completed
      • New construction: No
      • Year built: 2024

      Utilities & green energy

      • Sewer: Septic Tank
      • Water: Public
      • Utilities for property: Electricity Available, Electricity Connected, Street Lights, Water Available, Water Connected

      Community & HOA

      Community
      • Security: Security Lights, Security System, Smoke Detector(s)
      • Pet fee: $0 monthly
      • Subdivision: VENSETTA PARK
      HOA
      • Has HOA: No
      Location
      • Region: New Port Richey

      Financial & listing details

      • Price per square foot: $202/sqft
      • Tax assessed value: $347,139
      • Annual tax amount: $6,046
      • Date on market: 7/19/2026
      • Cumulative days on market: 7 days
      • Listing terms: Cash,Conventional,FHA,VA Loan
      • Ownership: Fee Simple
      • Total actual rent: 0
      • Electric utility on property: Yes
      • Road surface type: Gravel

        Estimated market value

        $320,100

        $304,000 - $336,000

        $2,413/mo

        Price history

        DateEventPrice
        8/11/2026Listed for sale$319,900$202/sqft
        Source: Stellar MLS #TB8530488 Report a problem
        7/24/2026Contingent$319,900$202/sqft
        Source: Stellar MLS #TB8530488 Report a problem
        7/20/2026Listed for sale$319,900+8.5%$202/sqft
        Source: Stellar MLS #TB8530488 Report a problem
        11/27/2025Listing removed$294,900$186/sqft
        Source: Stellar MLS #TB8322167 Report a problem
        11/23/2025Price change$294,900-1.7%$186/sqft
        Source: Stellar MLS #TB8322167 Report a problem
        11/7/2025Price change$299,900-3.2%$189/sqft
        Source: Stellar MLS #TB8322167 Report a problem
        10/25/2025Listed for sale$309,900-11.4%$195/sqft
        Source: Stellar MLS #TB8322167 Report a problem
        10/10/2025Listing removed$349,900$221/sqft
        Source: Stellar MLS #TB8322167 Report a problem
        9/3/2025Listed for sale$349,900$221/sqft
        Source: Stellar MLS #TB8322167 Report a problem
        8/14/2025Listing removed$349,900$221/sqft
        Source: Stellar MLS #TB8322167 Report a problem
        7/6/2025Price change$349,900+9.4%$221/sqft
        Source: Stellar MLS #TB8322167 Report a problem
        6/6/2025Listed for sale$319,900$202/sqft
        Source: Stellar MLS #TB8322167 Report a problem
        6/2/2025Pending sale$319,900$202/sqft
        Source: Stellar MLS #TB8322167 Report a problem
        5/12/2025Price change$319,900+3.2%$202/sqft
        Source: Stellar MLS #TB8322167 Report a problem
        4/22/2025Listed for sale$309,900$195/sqft
        Source: Stellar MLS #TB8322167 Report a problem
        4/18/2025Pending sale$309,900$195/sqft
        Source: Stellar MLS #TB8322167 Report a problem
        4/2/2025Price change$309,900-3.1%$195/sqft
        Source: Stellar MLS #TB8322167 Report a problem
        3/11/2025Price change$319,900-5.9%$202/sqft
        Source: Stellar MLS #TB8322167 Report a problem
        12/21/2024Price change$339,900-5.6%$214/sqft
        Source: Stellar MLS #TB8322167 Report a problem
        11/18/2024Listed for sale$359,900-3.4%$227/sqft
        Source: Stellar MLS #TB8322167 Report a problem
        7/11/2024Listing removed$372,500$235/sqft
        Source: Stellar MLS #T3451289 Report a problem
        4/20/2024Price change$372,500-0.7%$235/sqft
        Source: Stellar MLS #T3451289 Report a problem
        3/20/2024Price change$375,000-2.6%$236/sqft
        Source: Stellar MLS #T3451289 Report a problem
        3/6/2024Listed for sale$385,000+541.7%$243/sqft
        Source: Stellar MLS #T3451289 Report a problem
        6/25/2021Sold$60,000$38/sqft
        Source: Public Record Report a problem

        Public tax history

        YearProperty taxesTax assessment
        2025$6,047 +873.8%$347,139 +797.6%
        2024$621 +10.4%$38,674 +10%
        2023$562 +22.4%$35,149 +20%
        2022$460 +43.5%$29,299 +77.1%
        2021$320 +33.5%$16,540 +10%
        2020$240 +2.5%$15,043 +5.9%
        2019$234 $14,200 -5.6%
        2018$234 +5.3%$15,043 +17.6%
        2017$222 +10.8%$12,793 +15.6%
        2016$201 +14.3%$11,068
        2015$176 +18.4%$11,068 +25.5%
        2014$148 $8,818 -12%
        2013-- $10,018 -36.6%
        2012-- $15,793
        2011-- $15,793 -29.9%
        2010-- $22,543 +23%
        2009-- $18,334 -40.3%
        2008-- $30,731
        2007-- $30,731
        2006-- $30,731
        Find assessor info on the county website

        Monthly payment

        Est. payment

        Payment breakdown

        Explore the cost of this home by adjusting the details. Changes won't be saved.
        All calculations are estimates and provided by Zillow, Inc. for informational purposes only. Actual amounts may vary.
        HOA fees may include property taxes on listings classified as Co-Ops. Contact the listing agent and/or owner for fee details.
        See how much you could borrow to make a competitive offer.

        Climate risks

        Neighborhood: 34652

        Getting around

        53 / 100
        Somewhat Walkable
        49 / 100
        Somewhat Bikeable

        Nearby schools

        GreatSchools rating
        Schools provided by the listing agent
        • Elementary: Chasco Elementary-PO
        • Middle: Chasco Middle-PO
        • High: Gulf High-PO

        Source: Stellar MLS. This data may not be complete. We recommend contacting the local school district to confirm school assignments for this home.

        A local agent can set up tours, give advice and negotiate with sellers.

        Browse local experts

        Similar homes