Skip main navigation
Off market
  • $829,400

    5714 Piper Glen Dr, Hamilton Twp, OH 45039

    3beds
    4,481sqft
    SingleFamily
    Built in 2002
    -- sqft lot
    $829,400 Zestimate®
    $185/sqft
    $3,651 Estimated rent

    Home value

    $829,400

    $771,000 - $896,000

    $3,651/mo

    Zestimate® history
    Loading
    Loading...

    Owner options

    List your home for rent

    $3,651/mo

    Rent Zestimate®

    Find your next renter with Zillow Rental Manager. Plus, with online applications, you can quickly screen prospective tenants – for free.

    Learn more

    $3,651/mo

    Rent Zestimate®

    Refinance and save

    $4,362/mo

    Est. payment

    Refinancing to a lower rate could help reduce your monthly payments and save thousands over the life of the loan.

    See today's rates

    $4,362/mo

    Est. payment

    Explore your selling options

    Work with a Zillow partner agent

    Leverage their expertise and Zillow's premium Showcase listings to get your home seen by more buyers.

    Get started

    List with your own agent

    Get your home in front of millions of buyers by listing it on Zillow.

    Learn how to do it

    Sell it yourself

    Take full control of how buyers see your home on Zillow by listing For Sale by Owner (FSBO).

    List your home

    What's special

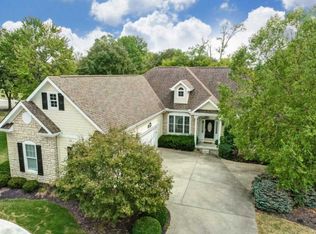
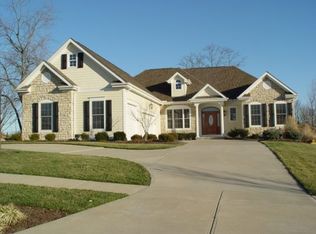
    This home has it all! Gourmet kitchen with high end appliances, Huge First floor Master with sitting area, fireplace and spa bath. LL boasts professional bar, viewing area, walkout to pool, spa and entertainment areas. All this in TPC community with walking trails, tennis and golf. Beautiful rolling hills and views. Living on vacation every day.

    This property is not currently displayed as for sale or rent on Zillow. This may be different from what's on other websites or public sources.
    Facts & features

    Interior

    Bedrooms & bathrooms
    • Bedrooms: 3
    • Bathrooms: 4
    • Full bathrooms: 3
    • 1/2 bathrooms: 1
    Heating
    • Gas
    Cooling
    • Central
    Appliances
    • Included: Dishwasher, Garbage disposal, Microwave, Range / Oven, Refrigerator
    Features
    • Ceiling Fan(s), Recessed Lighting, Vaulted Ceiling(s), Crown Molding, 9Ft + Ceiling, Open Foyer
    • Flooring: Tile, Hardwood
    • Doors: Multi Panel Doors
    • Windows: Insulated Windows
    • Basement: Finished, Full, Walk-Out Access
    • Has fireplace: Yes
    • Fireplace features: Gas, Living Room, Master Bedroom
    Interior area
    • Total interior livable area: 4,481 sqft
    • Finished area below ground: 2000

    Property

    Parking
    • Total spaces: 3
    • Parking features: Garage - Attached
    Features
    • Patio & porch: Patio, Porch, Covered Deck/Patio
    • Exterior features: Brick
    • Pool features: Gunite, In Ground, Heated, Salt Water, Tile
    • Has spa: Yes
    • Spa features: Private
    Lot
    • Features: Cul-de-Sac, Wooded
    Details
    • Zoning description: Residential

    Construction

    Type & style
    • Home type: SingleFamily
    • Architectural style: Ranch
    Condition
    • Year built: 2002

    Utilities & green energy

    • Gas: Natural
    • Water: Public

    Community & HOA

    HOA
    • Has HOA: Yes
    • Amenities included: Pool, Playground, walking trails, Exercise Facility
    • Services included: Association Dues
    • HOA fee: $81 monthly
    Location
    • Region: Hamilton Twp

    Financial & listing details

    • Price per square foot: $185/sqft

    Price history

    DateEventPrice
    7/28/2020Sold$612,500-2%$137/sqft
    Source: Comey & Shepherd solds #-8698475915816487659 Report a problem
    7/28/2020Listed for sale$625,000$139/sqft
    Source: Comey & Shepherd #1664134 Report a problem
    6/29/2020Pending sale$625,000$139/sqft
    Source: Comey & Shepherd #1664134 Report a problem
    6/9/2020Listed for sale$625,000+13.6%$139/sqft
    Source: Comey & Shepherd #1664134 Report a problem
    3/2/2017Listing removed$550,000$123/sqft
    Source: Comey & Shepherd #1519006 Report a problem
    12/1/2016Price change$550,000-3.5%$123/sqft
    Source: Comey & Shepherd #1519006 Report a problem
    10/18/2016Price change$570,000-3.4%$127/sqft
    Source: Comey & Shepherd #1519006 Report a problem
    8/1/2016Listed for sale$590,000$132/sqft
    Source: Comey & Shepherd #1505311 Report a problem

    Public tax history

    Tax history is unavailable.

    Neighborhood: 45039

    Nearby schools

    GreatSchools rating
    Schools provided by the listing agent
    • District: Kings Local SD

    Source: The MLS. This data may not be complete. We recommend contacting the local school district to confirm school assignments for this home.

    Get a cash offer in 3 minutes
    Find out how much your home could sell for in as little as 3 minutes with a no-obligation cash offer.
    Estimated market value
    $829,400
    Get a cash offer in 3 minutes
    Find out how much your home could sell for in as little as 3 minutes with a no-obligation cash offer.
    Estimated market value
    $829,400