Skip main navigation
Closed
  • $1,225,000

    5714 S Kimbark Ave, Chicago, IL 60637

    5beds
    3,000sqft
    Single Family Residence
    Built in 1893
    3,861 Square Feet Lot
    $1,560,800 Zestimate®
    $408/sqft
    $4,697 Estimated rent

    Home value

    $1,560,800

    $1.40M - $1.75M

    $4,697/mo

    Zestimate® history
    Loading
    Loading...

    Owner options

    List your home for rent

    $4,697/mo

    Rent Zestimate®

    Find your next renter with Zillow Rental Manager. Plus, with online applications, you can quickly screen prospective tenants – for free.

    Learn more

    $4,697/mo

    Rent Zestimate®

    Refinance and save

    $7,210/mo

    Est. payment

    Refinancing to a lower rate could help reduce your monthly payments and save thousands over the life of the loan.

    See today's rates

    $7,210/mo

    Est. payment

    Explore your selling options

    Work with a Zillow partner agent

    Leverage their expertise and Zillow's premium Showcase listings to get your home seen by more buyers.

    Get started

    List with your own agent

    Get your home in front of millions of buyers by listing it on Zillow.

    Learn how to do it

    Sell it yourself

    Take full control of how buyers see your home on Zillow by listing For Sale by Owner (FSBO).

    List your home

    What's special

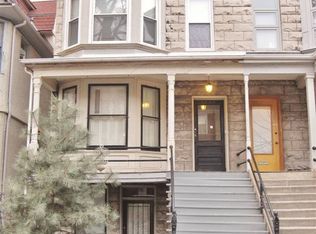
    This distinguished Greystone row house, in a prime campus location, spans approximately 3,000 square feet with five bedrooms and four full bathrooms. Built in the late nineteenth century and updated for modern living, this beautiful home retains many wonderful period elements such as the original inlaid floors, 10' cove ceilings and pocket doors. The main floor features a welcoming living room with bay window, decorative tile-surround fireplace and built-in shutters and bookshelves. It leads to a separate dining room that can be closed off with pocket doors and French doors, which, in turn, adjoins a large eat-in kitchen with a huge picture window that overlooks the leafy backyard. From the kitchen, there is access to an elevated deck for outdoor seating/dining and stairs to the backyard. A full bathroom and coat closet complete the space on this floor. As one ascends the stairs to the upper floor, a large skylight casts light on the upstairs hallway that leads to three sizeable bedrooms and two bathrooms. The primary bedroom, which was relocated from the front of the house to the back for greater privacy, was extensively remodeled to maximize views of the mature trees in the backyard and enhanced as an en suite with a walk-in closet, walk-in shower, dual vanities and radiant floors. The lower level features a family room that is equipped with HDMI cable, projector, retractable screen and built-in speakers for movie nights; two bedrooms; laundry and a work room. With a separate entrance leading to the street and egress at the back, this space can function as guest or extended family quarters. The house has triple zone heating and newer compressors (July 2023) for dual zone SpacePak air conditioning. There are two parking spaces behind the house, where a garage could be built. The location is one block from Lab School and around the corner from the eateries and book store on 57th St. Ray school district. See floor plans under "Additional Information".

    Zillow last checked:

    Listing updated:

    Listed by:

    Marie Levesque 312-320-0821,

    Compass

    Bought with:

    Jerry Brown

    Redfin Corporation

    Source: MRED as distributed by MLS GRID,MLS#: 12043767MLS Logo

    Facts & features

    Interior

    Bedrooms & bathrooms
    • Bedrooms: 5
    • Bathrooms: 4
    • Full bathrooms: 4
    Rooms
    • Room types: Bedroom 5, Eating Area, Walk In Closet, Balcony/Porch/Lanai, Deck, Workshop
    Primary bedroom
    • Features: Flooring (Hardwood), Bathroom (Full)
    • Level: Second
    • Area: 323 Square Feet
    • Dimensions: 19X17
    Bedroom 2
    • Features: Flooring (Hardwood)
    • Level: Second
    • Area: 143 Square Feet
    • Dimensions: 13X11
    Bedroom 3
    • Features: Flooring (Hardwood)
    • Level: Second
    • Area: 221 Square Feet
    • Dimensions: 17X13
    Bedroom 4
    • Features: Flooring (Hardwood)
    • Level: Lower
    • Area: 143 Square Feet
    • Dimensions: 13X11
    Bedroom 5
    • Features: Flooring (Carpet)
    • Level: Lower
    • Area: 117 Square Feet
    • Dimensions: 13X9
    Balcony porch lanai
    • Features: Flooring (Other)
    • Level: Main
    • Area: 120 Square Feet
    • Dimensions: 20X6
    Deck
    • Features: Flooring (Other)
    • Level: Main
    • Area: 238 Square Feet
    • Dimensions: 17X14
    Dining room
    • Features: Flooring (Hardwood), Window Treatments (Shutters)
    • Level: Main
    • Area: 156 Square Feet
    • Dimensions: 13X12
    Eating area
    • Features: Flooring (Hardwood)
    • Level: Main
    • Area: 99 Square Feet
    • Dimensions: 11X9
    Family room
    • Features: Flooring (Parquet)
    • Level: Lower
    • Area: 266 Square Feet
    • Dimensions: 19X14
    Kitchen
    • Features: Kitchen (Eating Area-Table Space, Galley), Flooring (Hardwood)
    • Level: Main
    • Area: 143 Square Feet
    • Dimensions: 13X11
    Laundry
    • Features: Flooring (Terracotta)
    • Level: Lower
    • Area: 56 Square Feet
    • Dimensions: 8X7
    Living room
    • Features: Flooring (Hardwood), Window Treatments (Shutters)
    • Level: Main
    • Area: 340 Square Feet
    • Dimensions: 20X17
    Walk in closet
    • Features: Flooring (Hardwood)
    • Level: Second
    • Area: 42 Square Feet
    • Dimensions: 7X6
    Other
    • Features: Flooring (Parquet)
    • Level: Lower
    • Area: 77 Square Feet
    • Dimensions: 11X7
    Heating
    • Natural Gas, Steam, Baseboard, Zoned
    Cooling
    • Small Duct High Velocity, Zoned
    Appliances
    • Included: Range, Microwave, Dishwasher, Washer, Dryer, Electric Oven, Range Hood
    • Laundry: In Unit, Sink
    Features
    • Walk-In Closet(s), Bookcases, High Ceilings
    • Flooring: Hardwood
    • Windows: Screens
    • Basement: None
    • Number of fireplaces: 2
    • Fireplace features: Decorative, Living Room, Bedroom
    Interior area
    • Total structure area: 0
    • Total interior livable area: 3,000 sqft

    Property

    Parking
    • Total spaces: 2
    • Parking features: Off Alley, On Site, Owned
    Accessibility
    • Accessibility features: No Disability Access
    Features
    • Levels: Tri-Level
    • Stories: 3
    • Patio & porch: Deck
    • Exterior features: Other
    Lot
    • Size: 3,861 Square Feet
    • Dimensions: 21.5 X 179.6
    Details
    • Additional structures: Shed(s)
    • Parcel number: 20142140140000
    • Special conditions: List Broker Must Accompany
    • Other equipment: Ceiling Fan(s)

    Construction

    Type & style
    • Home type: SingleFamily
    • Architectural style: Row House
    • Property subtype: Single Family Residence
    Materials
    • Brick, Limestone
    Condition
    • New construction: No
    • Year built: 1893
    • Major remodel year: 2007

    Utilities & green energy

    • Electric: Circuit Breakers, 200+ Amp Service
    • Sewer: Public Sewer
    • Water: Lake Michigan, Public

    Community & HOA

    Community
    • Security: Security System, Carbon Monoxide Detector(s)
    HOA
    • Services included: None
    Location
    • Region: Chicago

    Financial & listing details

    • Price per square foot: $408/sqft
    • Tax assessed value: $1,410,000
    • Annual tax amount: $21,501
    • Date on market: 5/1/2024
    • Listing terms: Cash
    • Ownership: Fee Simple

    Price history

    DateEventPrice
    7/2/2024Sold$1,225,000-10.9%$408/sqft
    Source: MRED as distributed by MLS GRID #12043767 Report a problem
    6/25/2024Pending sale$1,375,000$458/sqft
    Source: MRED as distributed by MLS GRID #12043767 Report a problem
    6/14/2024Contingent$1,375,000$458/sqft
    Source: MRED as distributed by MLS GRID #12043767 Report a problem
    5/1/2024Price change$1,375,000-6.8%$458/sqft
    Source: MRED as distributed by MLS GRID #12043767 Report a problem
    10/13/2023Listed for sale$1,475,000+56.9%$492/sqft
    Source: MRED as distributed by MLS GRID #11907253 Report a problem
    5/25/2006Sold$940,000+19%$313/sqft
    Source: Public Record Report a problem
    12/10/2003Sold$790,000+66.3%$263/sqft
    Source: Public Record Report a problem
    2/4/1997Sold$475,000$158/sqft
    Source: Public Record Report a problem

    Public tax history

    YearProperty taxesTax assessment
    2024-- $141,000 +30.6%
    2023$22,157 +3.1%$107,957
    2022$21,501 -9.9%$107,957 -11.5%
    2021$23,863 +70.6%$122,000 +94.3%
    2020$13,988 +12.1%$62,790 -8%
    2019$12,472 +1.7%$68,251
    2018$12,260 +26.1%$68,251 +33.2%
    2017$9,725 +3.4%$51,253
    2016$9,408 +0.2%$51,253
    2015$9,392 +8.8%$51,253 +10.2%
    2014$8,629 +13%$46,508
    2013$7,639 -12.2%$46,508 -11.9%
    2012$8,705 -13.9%$52,785 -15.4%
    2011$10,109 -0.4%$62,386
    2010$10,152 +4.4%$62,386
    2009$9,728 -6.9%$62,386 -14.3%
    2008$10,448 +1%$72,836
    2007$10,345 -1.1%$72,836
    2006$10,456 +39.4%$72,836 +52.6%
    2005$7,501 +1.3%$47,734
    2004$7,407 +2%$47,734
    2003$7,260 -5.4%$47,734 +7.2%
    2002$7,675 +4.2%$44,544
    2001$7,363 -2%$44,544
    2000$7,510 -0.5%$44,544 +8.4%
    1999$7,548 $41,091
    Find assessor info on the county website

    Neighborhood: Hyde Park

    Nearby schools

    GreatSchools rating
    Schools provided by the listing agent
    • Elementary: Ray Elementary School
    • Middle: Ray Elementary School
    • High: Kenwood Academy High School
    • District: 299

    Source: MRED as distributed by MLS GRID. This data may not be complete. We recommend contacting the local school district to confirm school assignments for this home.

    Get a cash offer in 3 minutes
    Find out how much your home could sell for in as little as 3 minutes with a no-obligation cash offer.
    Estimated market value
    $1,560,800
    Get a cash offer in 3 minutes
    Find out how much your home could sell for in as little as 3 minutes with a no-obligation cash offer.
    Estimated market value
    $1,560,800