Skip main navigation
Off market
  • $381,500

    5714 S Lowell Blvd, Littleton, CO 80123

    3beds
    2,131sqft
    Townhouse
    Built in 1973
    871 Square Feet Lot
    $381,500 Zestimate®
    $179/sqft
    $2,573 Estimated rent

    Home value

    $381,500

    $362,000 - $401,000

    $2,573/mo

    Zestimate® history
    Loading
    Loading...

    Owner options

    List your home for rent

    $2,573/mo

    Rent Zestimate®

    Find your next renter with Zillow Rental Manager. Plus, with online applications, you can quickly screen prospective tenants – for free.

    Learn more

    $2,573/mo

    Rent Zestimate®

    Refinance and save

    $2,529/mo

    Est. payment

    Refinancing to a lower rate could help reduce your monthly payments and save thousands over the life of the loan.

    See today's rates

    $2,529/mo

    Est. payment

    Explore your selling options

    Work with a Zillow partner agent

    Leverage their expertise and Zillow's premium Showcase listings to get your home seen by more buyers.

    Get started

    List with your own agent

    Get your home in front of millions of buyers by listing it on Zillow.

    Learn how to do it

    Sell it yourself

    Take full control of how buyers see your home on Zillow by listing For Sale by Owner (FSBO).

    List your home

    What's special

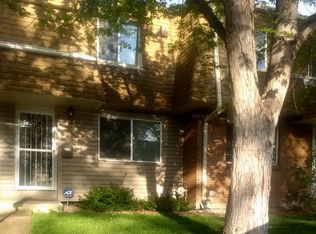
    Townhouses in The Left Bank Condos rarely come up for sale! This is the largest floor plan in the community. End unit with a lot of windows. Make this beautiful place your new home! 3 bedrooms upstairs. Master suite with wall to wall closets, large enough for a king bed, new ceiling fan, access to master bathroom. 2 other bedrooms upstairs are good sized and have a full bathroom in hallway. Grand room on main level with wood burning fireplace. Custom copper insert. Enjoy dining and sitting by the fireplace on a cold winters night! Kitchen with all appliances and breakfast table area, pantry and lot of cabinets and counter space. Entry has coat closet. Guest bathroom on the main level. Access to large Trex deck through the living room and gas line for grille. Faces East for great morning coffee on the deck. Finished basement family room/bedroom (was used as a bedroom) open area with vanity and mirror. The washer and dryer are included. Furnace and Hot water tank are less then 2 years old! Warranties on both. Storage under the stairs. Entry to the 1 car over sized garage. Lots of storage space too. Walk to the reserved parking space that is deeded. Central A/C is newer as well. The house was just recently professionally cleaned and the carpets were shampooed. Touch ups were done so it is ready to move in!! This home is pet and smoke free. Great location! Easy access to shopping and restaurants. Lite rail station is pretty close! Parks close by and so much more. Easy commute to DTC and Santa Fe to head downtown. Arapahoe College is near.

    This property is off market, which means it's not currently listed for sale or rent on Zillow. This may be different from what's available on other websites or public sources.
    Facts & features

    Interior

    Bedrooms & bathrooms
    • Bedrooms: 3
    • Bathrooms: 4
    • Full bathrooms: 1
    • 3/4 bathrooms: 1
    • 1/2 bathrooms: 1
    • 1/4 bathrooms: 1
    Heating
    • Forced air
    Cooling
    • Central
    Appliances
    • Included: Dishwasher, Dryer, Garbage disposal, Microwave, Refrigerator, Washer
    • Laundry: Laundry Closet
    Features
    • Pantry, Laminate Counters, Breakfast Nook, Built-in Features, Entrance Foyer, Master Suite, Smoke Free
    • Flooring: Carpet, Laminate
    • Windows: Double Pane Windows, Window Coverings
    • Basement: Finished
    • Has fireplace: Yes
    • Fireplace features: Wood Burning, Living Room
    • Common walls with other units/homes: 1 Common Wall, End Unit
    Interior area
    • Total interior livable area: 2,131 sqft
    • Finished area below ground: 0.00

    Property

    Parking
    • Total spaces: 1
    • Parking features: Garage - Attached
    Features
    • Entry level: 1
    • Exterior features: Brick
    • Has view: Yes
    • View description: Mountain
    Lot
    • Size: 871 Square Feet
    • Features: Corner Lot, Landscaped, Near Public Transit, Sprinklers In Front
    Details
    • Parcel number: 207718401034

    Construction

    Type & style
    • Home type: Townhouse
    • Architectural style: Contemporary
    Materials
    • Wood
    • Roof: Composition
    Condition
    • Year built: 1973

    Utilities & green energy

    • Sewer: Community
    • Water: Public

    Community & HOA

    HOA
    • Has HOA: Yes
    • Services included: Snow Removal, Trash, Maintenance Grounds, Water, Sewer, Maintenance Structure
    • HOA fee: $264 monthly
    Location
    • Region: Littleton

    Financial & listing details

    • Price per square foot: $179/sqft
    • Tax assessed value: $375,700
    • Annual tax amount: $2,565
    • Road surface type: Gravel

    Price history

    DateEventPrice
    6/14/2022Sold$422,000+29.8%$198/sqft
    Source: Public Record Report a problem
    7/22/2020Sold$325,000$153/sqft
    Source: Public Record Report a problem
    6/15/2020Pending sale$325,000$153/sqft
    Source: Moore Real Estate Services Llc #6117218 Report a problem
    6/5/2020Listed for sale$325,000$153/sqft
    Source: Moore Real Estate Services Llc #6117218 Report a problem

    Public tax history

    YearProperty taxesTax assessment
    2025$2,565 +6.9%$23,481 -6.4%
    2024$2,399 +21.4%$25,085 -13.6%
    2023$1,976 +0.3%$29,049 +49.3%
    2022$1,970 $19,460 -2.8%
    2021-- $20,020 +7.5%
    2020$1,833 +149.6%$18,626
    2019$734 $18,626 +19.2%
    2018$734 +7.9%$15,631
    2017$680 $15,631 +15%
    2016-- $13,588
    2015-- $13,588 +41.2%
    2014$572 $9,624 -13%
    2013-- $11,060
    2012-- $11,060
    2011$1,011 +12.8%$11,060 -6.5%
    2010$896 +77.3%$11,830
    2009$505 $11,830 -10.6%
    2008-- $13,238
    2007-- $13,238 -2.2%
    2006-- $13,540
    2005-- $13,540 +5.8%
    2002$896 +23.5%$12,800 +34.6%
    2001$726 $9,510
    Find assessor info on the county website

    Neighborhood: 80123

    Nearby schools

    GreatSchools rating
    Schools provided by the listing agent
    • Elementary: Centennial
    • Middle: Goddard
    • High: Littleton
    • District: Littleton 6

    Source: The MLS. This data may not be complete. We recommend contacting the local school district to confirm school assignments for this home.

    Get a cash offer in 3 minutes
    Find out how much your home could sell for in as little as 3 minutes with a no-obligation cash offer.
    Estimated market value
    $381,500
    Get a cash offer in 3 minutes
    Find out how much your home could sell for in as little as 3 minutes with a no-obligation cash offer.
    Estimated market value
    $381,500