Second chance at this great home—Back on the market due to buyer circumstances. Move-in ready and designed for real life, 5714 Silverstone Drive delivers space, flexibility, and comfort in one of Lawrence’s desirable areas. This 2,332 sq ft two-story was built in 2011 and features 4 bedrooms, 2.5 bathrooms, plenty of fresh interior paint, and new carpet throughout. The main level hardwood flooring (installed in 2016) adds warmth and the open layout is ideal for both everyday living and entertaining, with two separate living areas that provide flexibility for a formal dining room, second family room, or home office. The kitchen is both functional and inviting with stainless steel appliances, ample cabinetry, a pantry, and a sunny breakfast nook. All bedrooms are located upstairs, highlighted by a generous primary suite that’s sure to impress, plus three additional spacious bedrooms with excellent closet space. A 3-car garage with a built-in storm/safe room adds peace of mind, while the fenced backyard and patio create the perfect space to relax or entertain.
Active
Price cut: $10K (5/3)
$454,900
5714 Silverstone Dr, Lawrence, KS 66049
4beds
2,332sqft
Single Family Residence, Residential
Built in 2011
-- sqft lot
$-- Zestimate®
$195/sqft
$-- HOA
What's special
Sunny breakfast nookGenerous primary suiteNew carpet throughoutThree additional spacious bedroomsExcellent closet spaceStainless steel appliancesMain level hardwood flooring
- 89 days |
- 767 |
- 26 |
Zillow last checked:
Listing updated:
Listed by:
BAILEY STUART 785-766-7840,
MCGREW REAL ESTATE
Source: LBORMLS as distributed by MLS GRID,MLS#: 165267
Loading...
Facts & features
Interior
Bedrooms & bathrooms
- Bedrooms: 4
- Bathrooms: 3
- Full bathrooms: 1
- 3/4 bathrooms: 1
- 1/2 bathrooms: 1
Primary bedroom
- Level: Second
- Area: 224
- Dimensions: 16x14
Bedroom 2
- Level: Second
- Area: 196
- Dimensions: 14x14
Bedroom 3
- Level: Second
- Area: 168
- Dimensions: 14x12
Bedroom 4
- Level: Second
- Area: 121
- Dimensions: 11x11
Additional room
- Description: Safe Room
- Level: First
Dining room
- Level: First
Kitchen
- Level: First
Living room
- Level: First
Utility room
- Level: Second
Heating
- Natural Gas
Cooling
- Central Air
Appliances
- Included: Electric Range, Dishwasher, Disposal, Refrigerator, Microwave, Washer, Dryer
Features
- Eat-in Kitchen, Kitchen Island, Pantry, Storm Room
- Flooring: Carpet, Hardwood, Tile
- Windows: Double Pane Windows, Vinyl Windows
- Number of fireplaces: 1
- Fireplace features: One, Gas, Living Room
Interior area
- Total structure area: 2,332
- Total interior livable area: 2,332 sqft
Video & virtual tour
Property
Parking
- Total spaces: 3
- Parking features: Garage Door Opener
- Garage spaces: 3
Features
- Levels: Two Level
- Patio & porch: Patio
- Fencing: Fenced,Perimeter
Details
- Parcel number: 0230693201015009000
Construction
Type & style
- Home type: SingleFamily
- Property subtype: Single Family Residence, Residential
Materials
- Frame, Masonite
- Foundation: Slab
- Roof: Composition
Condition
- New construction: No
- Year built: 2011
Details
- Builder name: Garber Enterprises, Inc
Utilities & green energy
- Sewer: Public Sewer
- Water: Public
- Utilities for property: Natural Gas Connected, Electricity
Community & HOA
Community
- Subdivision: Stoneridge North
Location
- Region: Lawrence
Financial & listing details
- Price per square foot: $195/sqft
- Tax assessed value: $415,200
- Annual tax amount: $5,954
- Date on market: 4/19/2026
- Listing terms: Cash,New Loan
- Ownership type: Private
- Electric utility on property: Yes
Estimated market value
Not available
Estimated sales range
Not available
Not available
Price history
| Date | Event | Price |
|---|---|---|
| 5/3/2026 | Price change | $454,900-2.2%$195/sqft |
Source:  LBORMLS as distributed by MLS GRID #165267 Report a problem LBORMLS as distributed by MLS GRID #165267 Report a problem | ||
| 4/25/2026 | Listed for sale | $464,900$199/sqft |
Source:  Heartland MLS as distributed by MLS GRID #2609896 Report a problem Heartland MLS as distributed by MLS GRID #2609896 Report a problem | ||
| 4/6/2026 | Contingent | $464,900$199/sqft |
Source: LBORMLS as distributed by MLS GRID #165267 Report a problem | ||
| 3/28/2026 | Listed for sale | $464,900+1.1%$199/sqft |
Source: LBORMLS as distributed by MLS GRID #165267 Report a problem | ||
| 11/25/2025 | Listing removed | $459,900$197/sqft |
Source: LBORMLS as distributed by MLS GRID #164265 Report a problem | ||
| 10/21/2025 | Price change | $459,900-1.1%$197/sqft |
Source: LBORMLS as distributed by MLS GRID #164265 Report a problem | ||
| 9/13/2025 | Listed for sale | $464,900$199/sqft |
Source: LBORMLS as distributed by MLS GRID #164265 Report a problem | ||
| 9/10/2025 | Listing removed | $464,900$199/sqft |
Source: Heartland MLS as distributed by MLS GRID #2566723 Report a problem | ||
| 7/31/2025 | Listed for sale | $464,900$199/sqft |
Source: LBORMLS as distributed by MLS GRID #164008 Report a problem | ||
| 7/31/2025 | Listing removed | $464,900$199/sqft |
Source: LBORMLS as distributed by MLS GRID #163736 Report a problem | ||
| 7/2/2025 | Price change | $464,900-2.1%$199/sqft |
Source: LBORMLS as distributed by MLS GRID #163736 Report a problem | ||
| 6/19/2025 | Listed for sale | $475,000+72.8%$204/sqft |
Source: LBORMLS as distributed by MLS GRID #163736 Report a problem | ||
| 6/29/2016 | Sold | -- |
Source: Agent Provided Report a problem | ||
| 5/16/2016 | Price change | $274,900-1.8%$118/sqft |
Source: Keller Williams - Olathe #139064 Report a problem | ||
| 4/16/2016 | Price change | $279,900-1.8%$120/sqft |
Source: Keller Williams - Olathe #139064 Report a problem | ||
| 3/6/2016 | Listed for sale | $284,900+0.5%$122/sqft |
Source: Keller Williams - Olathe #139064 Report a problem | ||
| 2/27/2015 | Sold | -- |
Source: Agent Provided Report a problem | ||
| 1/3/2015 | Listed for sale | $283,500$122/sqft |
Source: Stephens Real Estate, Inc. #135619 Report a problem | ||
| 9/26/2011 | Sold | -- |
Source: Agent Provided Report a problem | ||
Public tax history
| Year | Property taxes | Tax assessment |
|---|---|---|
| 2024 | $5,954 +3% | $47,748 +6.5% |
| 2023 | $5,780 +4.4% | $44,816 +5.1% |
| 2022 | $5,535 +17.5% | $42,632 +21% |
| 2021 | $4,713 +6.7% | $35,236 +7.4% |
| 2019 | $4,419 0% | $32,821 +0.8% |
| 2018 | $4,420 -0.2% | $32,568 +0.8% |
| 2017 | $4,428 +5.2% | $32,303 +0.9% |
| 2016 | $4,209 | $32,027 +14% |
| 2015 | -- | $28,094 -1.4% |
| 2014 | -- | $28,486 +0.2% |
| 2013 | -- | $28,440 +1.5% |
| 2012 | -- | $28,014 |
Find assessor info on the county website
Monthly payment
Est. payment
Payment breakdown
Explore the cost of this home by adjusting the details. Changes won't be saved.Climate risks
Neighborhood: 66049
Nearby schools
GreatSchools rating
- 9/10Langston Hughes Elementary SchoolGrades: K-5Distance: 0.5 mi
- 8/10Lawrence Southwest Middle SchoolGrades: 6-8Distance: 2.5 mi
- 8/10Lawrence Free State High SchoolGrades: 9-12Distance: 1.1 mi
- $--4 bd3 ba2.3k sqft5710 Silverstone Dr, Lawrence, KS 66049Sold

- $463,1004 bd2 ba1.4k sqft5718 Silverstone Dr, Lawrence, KS 66049Off Market
- $459,6004 bd3 ba2.4k sqft5706 Silverstone Dr, Lawrence, KS 66049Off Market
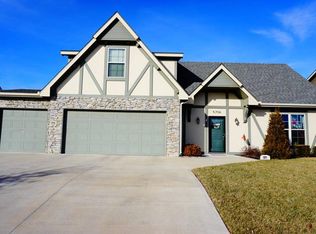
- $491,2004 bd4 ba2.4k sqft5802 Silverstone Dr, Lawrence, KS 66049Off Market
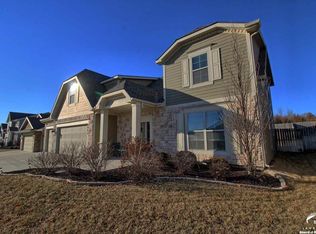
- $566,9003 bd2 ba1.9k sqft5711 Silverstone Dr, Lawrence, KS 66049Off Market
- $456,5004 bd3 ba2.2k sqft5702 Silverstone Dr, Lawrence, KS 66049Off Market
- $418,9004 bd2 ba1.5k sqft5806 Silverstone Dr, Lawrence, KS 66049Off Market
- $489,2004 bd3 ba1.5k sqft5707 Silverstone Dr, Lawrence, KS 66049Off Market
A local agent can set up tours, give advice and negotiate with sellers.
A local lender can help you make sure your offer is ready when you are.
Similar homes
- $445,0003 bd3 ba2.9k sqft405 Vine Dr, Lawrence, KS 66049For Sale
 MLS ID #165926, REGAN J FLOOD, STEPHENS REAL ESTATE, INC. LBORMLS as distributed by MLS GRID
 - $410,0004 bd4 ba1.9k sqft4505 Roundabout Cir, Lawrence, KS 66049For Sale
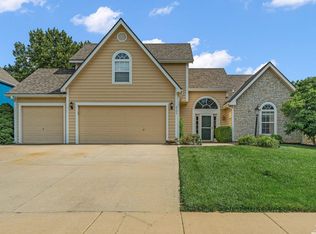 MLS ID #165978, KARIE D MAGEE, KW INTEGRITY. LBORMLS as distributed by MLS GRID
 - $399,9007 bd3 ba2.4k sqft1644 E 800th Rd, Lawrence, KS 66049For Sale
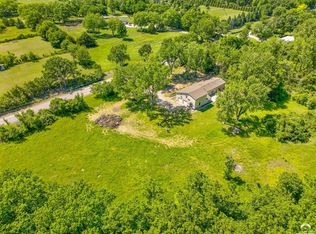 MLS ID #165807, HOLLY GARBER, AMERICAN DREAM REALTY. LBORMLS as distributed by MLS GRID
 - $435,0004 bd3 ba2.2k sqft2408 Oxford Rd, Lawrence, KS 66049For Sale
 MLS ID #165900, BETHANY HARNESS, CRYSTAL CLEAR REALTY. LBORMLS as distributed by MLS GRID
 - $424,9004 bd4 ba2.3k sqft3810 W 14th Ct, Lawrence, KS 66049For SaleMLS ID #165748, JASON P ROBINSON, KW INTEGRITY. LBORMLS as distributed by MLS GRID
- $450,0004 bd3 ba3.2k sqft3605 Riverview Rd, Lawrence, KS 66049For SaleMLS ID #165723, BETH HAM, HEDGES REALTY EXECUTIVES. LBORMLS as distributed by MLS GRID
- $515,0004 bd-- ba2.5k sqft989 Coving Dr, Lawrence, KS 66049For SaleMLS ID #165770, MICKEY STREMEL, KW INTEGRITY. LBORMLS as distributed by MLS GRID
- $414,9004 bd3 ba2k sqft3428 Trail Rd, Lawrence, KS 66049For SaleMLS ID #165961, ARIELA UNZ, STEPHENS REAL ESTATE, INC. LBORMLS as distributed by MLS GRID
- $490,0005 bd4 ba3.4k sqft1117 Williamsburg Ct, Lawrence, KS 66049For SaleMLS ID #165644, CARSON LEVINE, KW INTEGRITY. LBORMLS as distributed by MLS GRID
- $475,0003 bd3 ba2.2k sqft3000 University Dr, Lawrence, KS 66049For SaleMLS ID #165787, JUDY BRYNDS, MCGREW REAL ESTATE. LBORMLS as distributed by MLS GRID
- $539,0003 bd3 ba2.6k sqft323 N Eaton Dr, Lawrence, KS 66049For SaleMLS ID #242903, Emmanuel Cazares, Century 21 Monument Real Estate. Sunflower AOR as distributed by MLS GRID
- $399,0004 bd3 ba2.2k sqft505 Shoal Ln, Lawrence, KS 66044For SaleMLS ID #165395, JULIE A STAAB, KW INTEGRITY. LBORMLS as distributed by MLS GRID
- $489,9003 bd3 ba1.8k sqft2600 Oxford Rd, Lawrence, KS 66049For SaleMLS ID #165886, REGAN J FLOOD, STEPHENS REAL ESTATE, INC. LBORMLS as distributed by MLS GRID
- $479,9004 bd4 ba3.4k sqft1816 Carmel Dr, Lawrence, KS 66047For SaleMLS ID #165586, NICHOLAS LERNER, MCGREW REAL ESTATE. LBORMLS as distributed by MLS GRID
- $550,0005 bd5 ba3.1k sqft5803 Grayhawk Ct, Lawrence, KS 66047For SaleMLS ID #166023, JAN MILLER, STEPHENS REAL ESTATE, INC. LBORMLS as distributed by MLS GRID
- $559,0004 bd4 ba3.3k sqft4509 Cedar Ridge Ct, Lawrence, KS 66049For SaleMLS ID #165915, VICTORIA PERDUE, PLATINUM REALTY. LBORMLS as distributed by MLS GRID
- $345,0004 bd4 ba2.2k sqft1465 Legends Cir, Lawrence, KS 66049For SaleMLS ID #165732, MICHELLE KERN, PLATINUM REALTY. LBORMLS as distributed by MLS GRID
- $499,9005 bd4 ba2.7k sqft4178 Blackjack Oak Dr, Lawrence, KS 66047For SaleMLS ID #165936, ZACH DODSON, STEPHENS REAL ESTATE, INC. LBORMLS as distributed by MLS GRID
- $540,0004 bd3 ba3.1k sqft5617 Villa Dr, Lawrence, KS 66047For SaleMLS ID #165686, JENNIFER L MYERS, KW INTEGRITY. LBORMLS as distributed by MLS GRID
- $401,0005 bd3 ba2.6k sqft2505 Via Linda Dr, Lawrence, KS 66047For SaleMLS ID #165982, LINDSEY RUBOW, PLATINUM REALTY. LBORMLS as distributed by MLS GRID
