Skip main navigation
Closed
  • $195,000

    5714 Stickney Ave, Cleveland, OH 44144

    3beds
    1,993sqft
    Single Family Residence
    Built in 1950
    0.28 Acres Lot
    $195,000 Zestimate®
    $98/sqft
    $1,399 Estimated rent

    Home value

    $195,000

    $185,000 - $205,000

    $1,399/mo

    Zestimate® history
    Loading
    Loading...

    Owner options

    List your home for rent

    $1,399/mo

    Rent Zestimate®

    Find your next renter with Zillow Rental Manager. Plus, with online applications, you can quickly screen prospective tenants – for free.

    Learn more

    $1,399/mo

    Rent Zestimate®

    Refinance and save

    $1,435/mo

    Est. payment

    Refinancing to a lower rate could help reduce your monthly payments and save thousands over the life of the loan.

    See today's rates

    $1,435/mo

    Est. payment

    Explore your selling options

    Work with a Zillow partner agent

    Leverage their expertise and Zillow's premium Showcase listings to get your home seen by more buyers.

    Get started

    List with your own agent

    Get your home in front of millions of buyers by listing it on Zillow.

    Learn how to do it

    Sell it yourself

    Take full control of how buyers see your home on Zillow by listing For Sale by Owner (FSBO).

    List your home

    What's special

    Traditional roof peaksRelaxing above ground poolDetached two car garageStunning wood-workHuge vegetable gardenSizable living-roomBeautiful perennial gardens
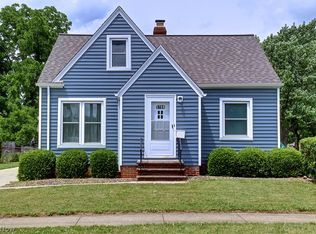
    Charming all-brick Cape Cod featuring a private backyard oasis is thoughtfully renovated with high-quality materials while preserving the character and charm of the 1950s. This includes an original 1950s stove, designer ceramic tile in the bathroom and "total replacement" Pella windows. This meticulously maintained 3-bedroom home offers a spacious living room filled with natural light, beautiful original woodwork, and a large eat-in kitchen with abundant cabinet space. Two main-floor bedrooms feature hardwood flooring and generous closets, while the rear bedroom opens to a cozy enclosed porch overlooking the stunning backyard. Upstairs master bedroom showcases classic roof peaks and charming nooks, ample closet space and a large attic featuring 2 additional clothes bars. Original hardwood flooring is beneath the carpet. The partially finished basement includes a laundry area, shower, and plenty of storage. Outside, enjoy a fully fenced-in backyard surrounded by privacy hedges, designed for gardening, entertaining, and relaxation. Highlights include an above-ground pool, detached two-car garage with a spacious attached shed, extensive perennial gardens, raspberry and mulberry bushes, and a large protected vegetable garden. Also waterproofed and newer driveway. Conveniently located near shopping, dining, major freeways, downtown, and the airport. This home combines timeless character with exceptional outdoor living. Move in ready! Enjoy the pool!

    Zillow last checked:

    Listing updated:

    Listed by:

    Shannon C Burrelli 440-342-0792 sburrelli@yahoo.com,

    RE/MAX Above & Beyond

    Bought with:

    Lyndi Gesiorski, 2010000326

    EXP Realty, LLC.

    Laura Rice, 2026001329

    EXP Realty, LLC.

    Source: MLS Now,MLS#: 5159782MLS LogoOriginating MLS: Akron Cleveland Association of REALTORS

    Facts & features

    Interior

    Bedrooms & bathrooms
    • Bedrooms: 3
    • Bathrooms: 1
    • Full bathrooms: 1
    • Main level bathrooms: 1
    • Main level bedrooms: 2
    Primary bedroom
    • Description: Flooring: Carpet
    • Level: Second
    • Dimensions: ND x ND
    Bedroom
    • Description: Flooring: Hardwood
    • Level: First
    • Dimensions: ND x ND
    Bedroom
    • Description: Flooring: Hardwood
    • Level: First
    • Dimensions: ND x ND
    Eat in kitchen
    • Description: Flooring: Linoleum
    • Level: First
    • Dimensions: ND x ND
    Entry foyer
    • Description: Flooring: Linoleum
    • Level: First
    • Dimensions: ND x ND
    Living room
    • Description: Flooring: Hardwood
    • Level: First
    • Dimensions: ND x ND
    Heating
    • Forced Air, Gas
    Cooling
    • Central Air, Ceiling Fan(s)
    Appliances
    • Included: Range, Refrigerator
    • Laundry: In Basement
    Features
    • Ceiling Fan(s), Crown Molding, Entrance Foyer, Eat-in Kitchen
    • Basement: Full,Partially Finished
    • Has fireplace: No
    Interior area
    • Total structure area: 1,993
    • Total interior livable area: 1,993 sqft
    • Finished area above ground: 1,210
    • Finished area below ground: 783

    Property

    Parking
    • Total spaces: 2
    • Parking features: Concrete, Driveway, Detached, Garage Faces Front, Garage, Garage Door Opener, Lighted, Private
    • Garage spaces: 2
    Accessibility
    • Accessibility features: None
    Features
    • Levels: One and One Half,Two
    • Stories: 2
    • Patio & porch: Rear Porch, Enclosed, Patio, Porch
    • Exterior features: Awning(s), Garden, Lighting, Other, Private Yard
    • Has private pool: Yes
    • Pool features: Above Ground, Pool Cover, Private, Liner
    • Fencing: Chain Link,Full,Privacy
    • Has view: Yes
    • View description: Garden, Neighborhood, Pool
    Lot
    • Size: 0.28 Acres
    • Dimensions: 50 x 246
    • Features: < 1/2 Acre, Back Yard, Front Yard, Garden, Gentle Sloping, Landscaped, Other, Private, Rectangular Lot, Few Trees
    Details
    • Additional structures: Other, Shed(s)
    • Parcel number: 01213035

    Construction

    Type & style
    • Home type: SingleFamily
    • Architectural style: Cape Cod
    • Property subtype: Single Family Residence
    Materials
    • Brick
    • Foundation: Block
    • Roof: Asphalt,Fiberglass
    Condition
    • Year built: 1950
    Details
    • Warranty included: Yes

    Utilities & green energy

    • Sewer: Public Sewer
    • Water: Public

    Community & HOA

    Community
    • Features: None
    • Security: Security System, Smoke Detector(s)
    HOA
    • Has HOA: No
    Location
    • Region: Cleveland

    Financial & listing details

    • Price per square foot: $98/sqft
    • Tax assessed value: $136,000
    • Annual tax amount: $3,121
    • Date on market: 8/18/2026
    • Cumulative days on market: 292 days
    • Listing terms: Cash,Conventional

    Price history

    DateEventPrice
    8/17/2026Sold$195,000+0%$98/sqft
    Source: MLS Now #5159782 Report a problem
    7/10/2026Price change$194,9900%$98/sqft
    Source: MLS Now #5159782 Report a problem
    6/26/2026Price change$194,999-2.5%$98/sqft
    Source: MLS Now #5159782 Report a problem
    6/24/2026Price change$199,9770%$100/sqft
    Source: MLS Now #5159782 Report a problem
    6/17/2026Price change$199,999-6.1%$100/sqft
    Source: MLS Now #5159782 Report a problem
    6/13/2026Price change$212,987-0.4%$107/sqft
    Source: MLS Now #5159782 Report a problem
    5/30/2026Price change$213,777-1.8%$107/sqft
    Source: MLS Now #5159782 Report a problem
    5/15/2026Price change$217,777-0.9%$109/sqft
    Source: MLS Now #5159782 Report a problem
    5/4/2026Price change$219,777-0.1%$110/sqft
    Source: MLS Now #5159782 Report a problem
    4/30/2026Listed for sale$219,953$110/sqft
    Source: MLS Now #5159782 Report a problem
    4/16/2026Contingent$219,953$110/sqft
    Source: MLS Now #5159782 Report a problem
    4/9/2026Price change$219,9530%$110/sqft
    Source: MLS Now #5159782 Report a problem
    3/27/2026Price change$219,9760%$110/sqft
    Source: MLS Now #5159782 Report a problem
    11/6/2025Price change$219,999-2.2%$110/sqft
    Source: MLS Now #5159782 Report a problem
    10/20/2025Price change$224,900-4.3%$113/sqft
    Source: MLS Now #5159782 Report a problem
    9/29/2025Listed for sale$234,900$118/sqft
    Source: MLS Now #5159782 Report a problem

    Public tax history

    YearProperty taxesTax assessment
    2025$3,122 +0%$47,600
    2024$3,121 +29.6%$47,600 +49.9%
    2023$2,408 +0.6%$31,750
    2022$2,394 +1%$31,750
    2021$2,370 +11.5%$31,750 +29%
    2020$2,125 +5.6%$24,610 +0%
    2019$2,013 +2.8%$24,600 0%
    2018$1,959 +34.9%$24,610 +39.8%
    2017$1,452 +0.8%$17,610
    2016$1,440 $17,610
    2015$1,440 -10.4%$17,610 -10%
    2014$1,607 +1.8%$19,570
    2013$1,578 +3.1%$19,570
    2012$1,531 +981%$19,570 -16.9%
    2011$142 -90%$23,560
    2010$1,414 +0.8%$23,560
    2009$1,403 -15.8%$23,560 -19.9%
    2008$1,667 +3.3%$29,410
    2007$1,613 +0.1%$29,410
    2006$1,611 +7.9%$29,410 +13.6%
    2005$1,493 +1.2%$25,900
    2004$1,476 -4.1%$25,900 -5.1%
    2003$1,539 +12.5%$27,300 +11.4%
    2002$1,368 -42.8%$24,500
    2001$2,394 -7.1%$24,500 -11.1%
    2000$2,576 $27,550
    Find assessor info on the county website

    Neighborhood: Old Brooklyn

    Nearby schools

    GreatSchools rating
    Schools provided by the listing agent
    • District: Cleveland Municipal - 1809

    Source: MLS Now. This data may not be complete. We recommend contacting the local school district to confirm school assignments for this home.

    Get a cash offer in 3 minutes
    Find out how much your home could sell for in as little as 3 minutes with a no-obligation cash offer.
    Estimated market value
    $195,000
    Get a cash offer in 3 minutes
    Find out how much your home could sell for in as little as 3 minutes with a no-obligation cash offer.
    Estimated market value
    $195,000