Skip main navigation
Closed
  • $407,500

    5714 Turnstone Trl, Flowery Branch, GA 30542

    4beds
    2,193sqft
    Single Family Residence
    Built in 2021
    6,577.56 Square Feet Lot
    $406,300 Zestimate®
    $186/sqft
    $2,418 Estimated rent

    Home value

    $406,300

    $382,000 - $431,000

    $2,418/mo

    Zestimate® history
    Loading
    Loading...

    Owner options

    List your home for rent

    $2,418/mo

    Rent Zestimate®

    Find your next renter with Zillow Rental Manager. Plus, with online applications, you can quickly screen prospective tenants – for free.

    Learn more

    $2,418/mo

    Rent Zestimate®

    Refinance and save

    $3,391/mo

    Est. payment

    Refinancing to a lower rate could help reduce your monthly payments and save thousands over the life of the loan.

    See today's rates

    $3,391/mo

    Est. payment

    Explore your selling options

    Work with a Zillow partner agent

    Leverage their expertise and Zillow's premium Showcase listings to get your home seen by more buyers.

    Get started

    List with your own agent

    Get your home in front of millions of buyers by listing it on Zillow.

    Learn how to do it

    Sell it yourself

    Take full control of how buyers see your home on Zillow by listing For Sale by Owner (FSBO).

    List your home

    What's special

    Fenced backyardVersatile loft areaPremium lotCul-de-sac streetLarge walk-in closetOversized master bedroomGenerous upgraded laundry room
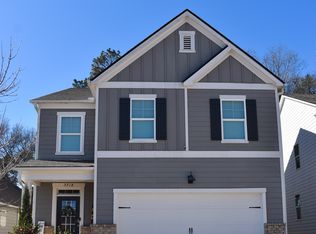

    This exceptional home is located in a well-established community, offering both comfort and convenience. Situated on a cul-de-sac street, the property boasts a premium lot that enhances its appeal and privacy. Enjoy a fenced backyard, providing a secure and private outdoor space ideal for relaxation or entertaining guests. The dining room features a built-in wet bar, perfect for hosting and socializing. The oversized master bedroom includes a large walk-in closet, offering ample storage and comfort. Upstairs, you will find three additional bedrooms, a versatile loft area, and a generous, upgraded laundry room that adds functionality and style to everyday chores. Uprgraded stainless stell dishwasher! Quick closing is possible, ensuring a smooth and efficient transition. Showings are available by appointment only!

    Zillow last checked:

    Listing updated:

    Listed by:

    Kimberly Skoczen 404-557-8554,

    Virtual Properties Realty.com,

    Meagan Skoczen 678-446-1338,

    Virtual Properties Realty.com

    Bought with:

    Janeen Rumanes, 270778

    The Gates Real Estate Group

    Source: GAMLS,MLS#: 10641637MLS Logo

    Facts & features

    Interior

    Bedrooms & bathrooms
    • Bedrooms: 4
    • Bathrooms: 3
    • Full bathrooms: 2
    • 1/2 bathrooms: 1
    Kitchen
    • Features: Breakfast Bar, Kitchen Island, Walk-in Pantry
    Heating
    • Heat Pump
    Cooling
    • Central Air
    Appliances
    • Included: Dishwasher, Disposal, Microwave, Oven/Range (Combo), Stainless Steel Appliance(s)
    • Laundry: Upper Level, Other
    Features
    • Double Vanity
    • Flooring: Carpet, Vinyl
    • Basement: None
    • Attic: Pull Down Stairs
    • Number of fireplaces: 1
    • Fireplace features: Family Room
    Interior area
    • Total structure area: 2,193
    • Total interior livable area: 2,193 sqft
    • Finished area above ground: 2,193
    • Finished area below ground: 0

    Property

    Parking
    • Total spaces: 2
    • Parking features: Garage, Attached
    • Has attached garage: Yes
    Features
    • Levels: Two
    • Stories: 2
    • Patio & porch: Patio
    • Fencing: Fenced,Wood
    Lot
    • Size: 6,577 sqft
    • Features: Cul-De-Sac
    Details
    • Parcel number: 08111 003103

    Construction

    Type & style
    • Home type: SingleFamily
    • Architectural style: Traditional
    • Property subtype: Single Family Residence
    Materials
    • Brick, Other
    • Foundation: Slab
    • Roof: Composition
    Condition
    • Resale
    • New construction: No
    • Year built: 2021

    Utilities & green energy

    • Electric: 220 Volts
    • Sewer: Public Sewer
    • Water: Public
    • Utilities for property: Cable Available, Electricity Available, High Speed Internet, Natural Gas Available

    Community & neighborhood

    Community
    • Community features: Playground, Pool, Sidewalks, Street Lights
    Location
    • Region: Flowery Branch
    • Subdivision: Summit Lake

    HOA & financial

    HOA
    • Has HOA: Yes
    • HOA fee: $900 annually
    • Services included: Swimming

    Other

    Other facts
    • Listing agreement: Exclusive Right To Sell

    Price history

    DateEventPrice
    2/27/2026Sold$407,500-1.1%$186/sqft
    Source: GAMLS #10641637 Report a problem
    2/3/2026Pending sale$412,000$188/sqft
    Source: FMLS GA #7679728 Report a problem
    11/11/2025Listed for sale$412,000+52.6%$188/sqft
    Source: GAMLS #10641637 Report a problem
    2/11/2021Sold$269,990$123/sqft
    Source: Public Record Report a problem

    Public tax history

    YearProperty taxesTax assessment
    2025$4,149 -4.4%$161,480 +2.6%
    2024$4,338 -0.6%$157,400 +2.9%
    2023$4,365 +36.4%$152,960 +25.6%
    2022$3,201 +529.7%$121,800 +616.5%
    2021$508 +21.9%$17,000 +26.1%
    2020$417 $13,480

    Find assessor info on the county website

    Neighborhood: 30542

    Nearby schools

    GreatSchools rating
    Schools provided by the listing agent
    • Elementary: Flowery Branch
    • Middle: West Hall
    • High: West Hall

    Source: GAMLS. This data may not be complete. We recommend contacting the local school district to confirm school assignments for this home.

    Get a cash offer in 3 minutes
    Find out how much your home could sell for in as little as 3 minutes with a no-obligation cash offer.
    Estimated market value
    $406,300
    Get a cash offer in 3 minutes
    Find out how much your home could sell for in as little as 3 minutes with a no-obligation cash offer.
    Estimated market value
    $406,300