MOTIVATED SELLERS WILL LOOK AT ALL REASONABLE OFFERS! Country living in west Spokane just minutes to Fairchild Air Force Base & downtown Spokane. Enjoy 4 BRs/4 BTHs in the main residence plus a 1 BR/1 BTH in-law home on just under 4 beautiful acres. The main home features a large wrap-around porch, new DaBella windows, cathedral ceilings, hardwood floors, a dedicated office, a granite kitchen with stainless appliances, and main-floor laundry. The spacious primary suite includes a connected office/nursery, walk-in closet, and an updated 5-point bath. The fully finished daylight walkout basement has new wood flooring in the family room, and beautiful views from every level. Also included is a matching 2019-built ADU just steps away, offering its own private deck, stainless kitchen, vaulted ceiling, laundry, bedroom, and a ¾ bath with a no-step shower. The yard features new vinyl fencing with a sprinkler system.
Active
Price cut: $40.9K (7/14)
$749,000
5714 W 57th Ave, Spokane, WA 99224
4beds
4baths
3,264sqft
Single Family Residence
Built in 2006
3.87 Acres Lot
$739,000 Zestimate®
$229/sqft
$-- HOA
What's special
Dedicated officeHardwood floorsMain floor laundrySpacious primary suiteSprinkler systemWalk-in closetCathedral ceilings
- 57 days |
- 870 |
- 39 |
Zillow last checked:
Listing updated:
Listed by:
Dyer Davis 509-389-5488,
Windermere North
Source: SMLS as distributed by MLS GRID,MLS#: 202618025
Facts & features
Interior
Bedrooms & bathrooms
- Bedrooms: 4
- Bathrooms: 4
Other
- Area: 1250 Square Feet
Basement
- Level: Basement
First floor
- Level: First
- Area: 896 Square Feet
Other
- Level: Second
- Area: 1472 Square Feet
Heating
- Natural Gas, Forced Air
Cooling
- Central Air
Appliances
- Included: Free-Standing Range, Dishwasher, Refrigerator, Microwave, Washer, Dryer
Features
- Cathedral Ceiling(s), Hard Surface Counters
- Flooring: Wood
- Basement: Full,Finished,Daylight,Rec/Family Area,Walk-Out Access
- Has fireplace: Yes
- Fireplace features: Gas
Interior area
- Total structure area: 3,264
- Total interior livable area: 3,264 sqft
Video & virtual tour
Property
Parking
- Total spaces: 2
- Parking features: Attached, RV Access/Parking, Garage Door Opener, Off Site, Oversized
- Garage spaces: 2
Features
- Levels: Two
- Stories: 2
- Fencing: Fenced Yard
- Has view: Yes
- View description: Territorial
Lot
- Size: 3.87 Acres
- Features: Views, Sprinkler - Automatic, Level, Secluded, Hillside, Oversized Lot
Details
- Parcel number: 24032.0134
Construction
Type & style
- Home type: SingleFamily
- Architectural style: Contemporary
- Property subtype: Single Family Residence
Materials
- Fiber Cement
- Roof: Composition
Condition
- New construction: No
- Year built: 2006
Community & HOA
HOA
- Has HOA: No
Location
- Region: Spokane
Financial & listing details
- Price per square foot: $229/sqft
- Tax assessed value: $941,780
- Annual tax amount: $9,200
- Date on market: 5/26/2026
- Listing terms: VA Loan,Conventional,Cash
- Road surface type: Gravel
Estimated market value
$739,000
$702,000 - $776,000
$3,209/mo
Price history
| Date | Event | Price |
|---|---|---|
| 7/14/2026 | Price change | $749,000-5.2%$229/sqft |
Source:  SMLS as distributed by MLS GRID #202618025 Report a problem SMLS as distributed by MLS GRID #202618025 Report a problem | ||
| 7/10/2026 | Price change | $789,900-1.3%$242/sqft |
Source: SMLS as distributed by MLS GRID #202618025 Report a problem | ||
| 5/26/2026 | Listed for sale | $799,999$245/sqft |
Source: SMLS as distributed by MLS GRID #202618025 Report a problem | ||
| 5/26/2026 | Listing removed | $799,999$245/sqft |
Source: SMLS as distributed by MLS GRID #202614270 Report a problem | ||
| 4/8/2026 | Price change | $799,999-3%$245/sqft |
Source: SMLS as distributed by MLS GRID #202614270 Report a problem | ||
| 3/27/2026 | Listed for sale | $824,900$253/sqft |
Source: SMLS as distributed by MLS GRID #202614270 Report a problem | ||
| 3/27/2026 | Listing removed | $824,900$253/sqft |
Source: SMLS as distributed by MLS GRID #202527596 Report a problem | ||
| 3/16/2026 | Price change | $824,900-2.9%$253/sqft |
Source: SMLS as distributed by MLS GRID #202527596 Report a problem | ||
| 2/14/2026 | Price change | $849,900-1.2%$260/sqft |
Source: SMLS as distributed by MLS GRID #202527596 Report a problem | ||
| 12/11/2025 | Listed for sale | $859,900$263/sqft |
Source: SMLS as distributed by MLS GRID #202527596 Report a problem | ||
| 12/11/2025 | Listing removed | $859,900$263/sqft |
Source: SMLS as distributed by MLS GRID #202522127 Report a problem | ||
| 11/15/2025 | Price change | $859,900-2.3%$263/sqft |
Source: SMLS as distributed by MLS GRID #202522127 Report a problem | ||
| 10/10/2025 | Price change | $879,900-2.2%$270/sqft |
Source: SMLS as distributed by MLS GRID #202522127 Report a problem | ||
| 9/9/2025 | Price change | $899,900-2.2%$276/sqft |
Source: SMLS as distributed by MLS GRID #202522127 Report a problem | ||
| 8/8/2025 | Listed for sale | $919,900+116.4%$282/sqft |
Source: SMLS as distributed by MLS GRID #202522127 Report a problem | ||
| 6/16/2017 | Sold | $425,000$130/sqft |
Source: SMLS as distributed by MLS GRID #201715895 Report a problem | ||
| 5/4/2017 | Listed for sale | $425,000+6.3%$130/sqft |
Source: Choice Realty #201715895 Report a problem | ||
| 10/19/2016 | Listing removed | $400,000$123/sqft |
Source: Choice Realty #201625901 Report a problem | ||
| 10/11/2016 | Price change | $400,000-2.4%$123/sqft |
Source: Choice Realty #201625901 Report a problem | ||
| 9/23/2016 | Price change | $410,000-2.4%$126/sqft |
Source: Choice Realty #201624644 Report a problem | ||
| 8/26/2016 | Listed for sale | $420,000+9.1%$129/sqft |
Source: Choice Realty #201623723 Report a problem | ||
| 12/6/2006 | Sold | $384,900+1732.9%$118/sqft |
Source: SMLS as distributed by MLS GRID #26027824 Report a problem | ||
| 4/13/2005 | Sold | $21,000$6/sqft |
Source: Agent Provided Report a problem | ||
Public tax history
| Year | Property taxes | Tax assessment |
|---|---|---|
| 2024 | $9,200 +15.1% | $941,780 -0.4% |
| 2023 | $7,996 +8.2% | $945,100 +6.8% |
| 2022 | $7,388 +14% | $885,100 +38% |
| 2021 | $6,481 +19.2% | $641,600 +36.6% |
| 2020 | $5,439 +14.3% | $469,600 +8.2% |
| 2019 | $4,757 | $434,100 +14.8% |
| 2018 | $4,757 -2.6% | $378,300 +29.7% |
| 2017 | $4,884 +44.1% | $291,600 -2% |
| 2016 | $3,389 -4.6% | $297,500 +5.8% |
| 2015 | $3,554 | $281,300 |
| 2014 | $3,554 | $281,300 |
| 2013 | $3,554 +1.7% | -- |
| 2011 | $3,495 -3.5% | -- |
| 2010 | $3,623 | -- |
| 2009 | $3,623 +3.6% | -- |
| 2008 | $3,497 | -- |
| 2007 | $3,497 | $346,900 |
Find assessor info on the county website
Monthly payment
Est. payment
Payment breakdown
Explore the cost of this home by adjusting the details. Changes won't be saved.Climate risks
Neighborhood: Windsor
Nearby schools
GreatSchools rating
- 5/10Windsor Elementary SchoolGrades: PK-5Distance: 0.5 mi
- 6/10Westwood Middle SchoolGrades: 6-8Distance: 0.5 mi
- 6/10Cheney High SchoolGrades: 9-12Distance: 8.3 mi
Schools provided by the listing agent
- Elementary: Hallet
- Middle: Cheney
- High: Cheney
- District: Cheney
Source: SMLS as distributed by MLS GRID. This data may not be complete. We recommend contacting the local school district to confirm school assignments for this home.
- $398,8002 bd2 ba1k sqft5616 W 57th Ave, Spokane, WA 99224Off Market
- $484,0004 bd2 ba1.8k sqft5610 W 57th Ave, Spokane, WA 99224Off Market
- $444,2004 bd2 ba1.8k sqft5704 W 57th Ave, Spokane, WA 99224Off Market
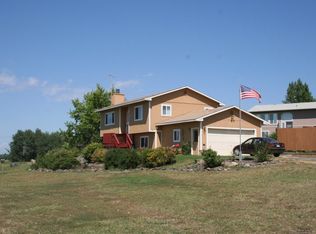
- $595,7001 bd3 ba1.5k sqft5808 W 55th Ave, Spokane, WA 99224Off Market
- $555,0005 bd3 ba2.1k sqft5712 W 57th Ave, Spokane, WA 99224Sold
- $644,3005 bd4 ba2.2k sqft5718 W 57th Ave, Spokane, WA 99224Off Market
- $659,2004 bd2 ba2.1k sqft5514 W 57th Ave, Spokane, WA 99224Off Market
- $396,1003 bd3 ba1.5k sqft5321 S Grove Rd, Spokane, WA 99224Off Market
A local agent can set up tours, give advice and negotiate with sellers.
Similar homes
- $688,9004 bd3 ba3.6k sqft5910 N Garfield Rd, Spokane, WA 99224For Sale
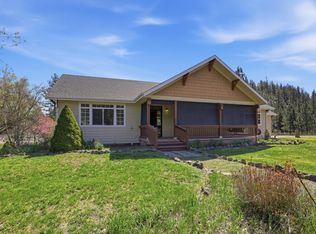 MLS ID #202620610, Samantha Schmidt, John L Scott, Inc.. SMLS as distributed by MLS GRID
 - $735,0005 bd4 ba3.4k sqft6114 S Windstar St, Spokane, WA 99224For Sale
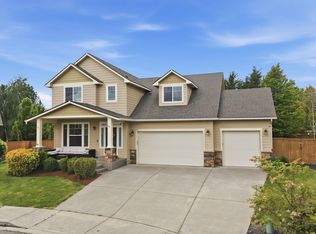 MLS ID #202617567, Traci Bemis, eXp Realty, LLC. SMLS as distributed by MLS GRID
 - $729,0005 bd3 ba3.2k sqft1227 W Quail Crest Ave, Spokane, WA 99224For Sale
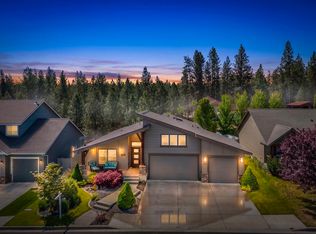 MLS ID #202618111, Cambria Henry, Haven Real Estate Group. SMLS as distributed by MLS GRID
 - $709,9003 bd3 ba2.9k sqft6615 S Springview St, Spokane, WA 99224For Sale
 MLS ID #202619931, Dyer Davis, Windermere North. SMLS as distributed by MLS GRID
 - $979,0004 bd3 ba3.4k sqft5515 S Russell Ln, Spokane, WA 99224For SaleMLS ID #202613024, Melinda Keberle, REAL Broker LLC. SMLS as distributed by MLS GRID
- $770,0004 bd2 ba2.2k sqft507 W Basalt Ridge Dr, Spokane, WA 99224For SaleMLS ID #202618474, Loriann Brown, Coldwell Banker Tomlinson. SMLS as distributed by MLS GRID
- $657,2504 bd2 ba2.3k sqft6907 S Pheasant Ridge Dr, Spokane, WA 99224For SaleMLS ID #202620503, Luke Mischke, Coldwell Banker Tomlinson. SMLS as distributed by MLS GRID
- $633,9004 bd3 ba2.3k sqft3310 W Hartson Ave, Spokane, WA 99224For SaleMLS ID #202617228, Chris Connelly, Windermere North. SMLS as distributed by MLS GRID
- $635,0005 bd3 ba3.6k sqft6512 S Vale Ct, Spokane, WA 99224For SaleMLS ID #202618820, Luke Raynor, Realty One Group Eclipse. SMLS as distributed by MLS GRID
- $615,0005 bd3 ba3.2k sqft7203 S Moran View St, Spokane, WA 99224For SaleMLS ID #202617659, Jodie Fox, Windermere North. SMLS as distributed by MLS GRID
- $574,9004 bd3 ba3.1k sqft6502 S Creekstone St, Spokane, WA 99224For SaleMLS ID #202615109, Molly O Cline, Heart and Homes NW Realty. SMLS as distributed by MLS GRID
- $785,0004 bd3 ba3.7k sqft1003 S Henry Rd, Greenacres, WA 99016For SaleMLS ID #202621066, Chase Baxter, eXp Realty 4 Degrees. SMLS as distributed by MLS GRID
- $544,9003 bd2 ba1.8k sqft10609 S Degray Ln, Spokane, WA 99224For SaleMLS ID #202619384, Lorrie Burnworth, eXp Realty, LLC. SMLS as distributed by MLS GRID
- $499,5004 bd3 ba2.2k sqft5711 S Lancer Rd, Spokane, WA 99224For SaleMLS ID #202618517, Clinton Sewright, Coldwell Banker Tomlinson. SMLS as distributed by MLS GRID
- $999,9994 bd3 ba3.6k sqft13915 W Lincoln Rd, Spokane, WA 99224For SaleMLS ID #202615221, Lisa Sweeney, Realty One Group Eclipse. SMLS as distributed by MLS GRID
- $799,9005 bd3 ba3.6k sqft5110 W Bismark Ave, Spokane, WA 99208For SaleMLS ID #202618050, Luke Mischke, Coldwell Banker Tomlinson. SMLS as distributed by MLS GRID
- $625,0004 bd3 ba2.4k sqft9302 W Floyd Dr, Cheney, WA 99004For SaleMLS ID #202618199, Taylor Dimov, The Experience Northwest. SMLS as distributed by MLS GRID
- $449,9004 bd3 ba2.6k sqft1611 S Cochran St, Spokane, WA 99224For SaleMLS ID #202620542, Kathi Pate, Windermere Manito, LLC. SMLS as distributed by MLS GRID
- $459,9004 bd3 ba2.2k sqft821 S Salish Ct, Spokane, WA 99224For SaleMLS ID #202619975, Lyndsey Zarn, Urban Settlements. SMLS as distributed by MLS GRID
- $717,0004 bd4 ba3.7k sqft1421 W Pinehill Rd, Spokane, WA 99218For SaleMLS ID #202618991, Cindi Mccann, Realty One Group Eclipse. SMLS as distributed by MLS GRID
