Classic ranch architecture and an intuitive floor plan create a home that lives as comfortably as it entertains. Rich hardwood floors extend throughout the main level, while newer windows fill the interior with natural light, enhancing its warmth and openness. The main living spaces flow effortlessly, offering well-proportioned rooms that support both everyday living and gatherings with friends and family. The walkout lower level extends the home's versatility, featuring a wet bar and generous space for game days, movie nights, or casual entertaining. Direct access to the backyard creates an easy connection between indoor and outdoor living. Outside, the spacious fenced backyard provides room to relax, play, or garden, offering a private extension of the home's living spaces. A two-car garage adds everyday convenience, complementing a layout designed with function and flexibility in mind. Located just minutes from the Prairie Village Shops, Corinth Square, and Downtown Overland Park, the home offers easy access to local restaurants, boutiques, parks, and everyday conveniences. Balancing classic design with a highly livable layout, this is a home that feels equally suited for quiet evenings and welcoming a crowd.
Sold
Zillow last checked:
Listing updated:
Bought with:
Mary Beth Schwartz, SP00239147
KW KANSAS CITY METRO
Source: Heartland MLS as distributed by MLS GRID,MLS#: 2635516
Price history
| Date | Event | Price |
|---|---|---|
| 8/28/2026 | Sold | -- |
Source:  Heartland MLS as distributed by MLS GRID #2635516 Report a problem Heartland MLS as distributed by MLS GRID #2635516 Report a problem | ||
| 8/22/2026 | Pending sale | $485,000$236/sqft |
Source: Heartland MLS as distributed by MLS GRID #2635516 Report a problem | ||
| 8/15/2026 | Contingent | $485,000$236/sqft |
Source: Heartland MLS as distributed by MLS GRID #2635516 Report a problem | ||
| 8/6/2026 | Listed for sale | $485,000$236/sqft |
Source: Heartland MLS as distributed by MLS GRID #2635516 Report a problem | ||
| 8/6/2026 | Listing removed | $485,000$236/sqft |
Source: Heartland MLS as distributed by MLS GRID #2629919 Report a problem | ||
| 7/24/2026 | Price change | $485,000-3%$236/sqft |
Source: Heartland MLS as distributed by MLS GRID #2629919 Report a problem | ||
| 7/16/2026 | Listed for sale | $500,000+54.1%$244/sqft |
Source: Heartland MLS as distributed by MLS GRID #2629919 Report a problem | ||
| 4/19/2019 | Sold | -- |
Source: Heartland MLS as distributed by MLS GRID #45001_2151924 Report a problem | ||
| 3/16/2019 | Pending sale | $324,500$158/sqft |
Source: Keller Williams Key Partners #2151924 Report a problem | ||
| 3/8/2019 | Listed for sale | $324,500$158/sqft |
Source: Keller Williams Key Partners #2151924 Report a problem | ||
Nearby homes
- $530,1003 bd2 ba2.1k sqft5706 W 77th Ter, Prairie Village, KS 66208Off Market

- $620,8004 bd3 ba1.5k sqft5802 W 77th Ter, Prairie Village, KS 66208Off Market
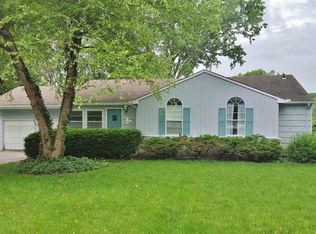
- $359,3003 bd2 ba1.2k sqft7649 Tomahawk Rd, Prairie Village, KS 66208Off Market
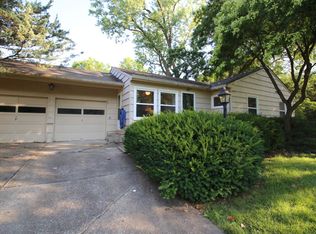
- $490,7003 bd2 ba1.3k sqft7645 Tomahawk Rd, Prairie Village, KS 66208Off Market
Get a cash offer in 3 minutes
Find out how much your home could sell for in as little as 3 minutes with a no-obligation cash offer.
Estimated market value
$454,700
