Charming 2 Bed, 2 Bath Half-Duplex with Spacious Layout! Welcome to this beautifully maintained 2-bedroom, 2-bathroom half-duplex that perfectly balances comfort, functionality, and opportunity. Whether you’re a first-time homebuyer, savvy investor, or looking to downsize without compromise, this property checks all the boxes. Step inside to a spacious, open-concept layout that offers plenty of natural light and room to relax or entertain. The generous living and dining areas flow seamlessly, creating a warm and inviting atmosphere. The home has been lovingly cared for and features a brand-new air conditioning system—just in time for summer! The long driveway provides ample parking for multiple vehicles, while the private backyard—ideal for gardening, outdoor dining, or simply enjoying a quiet evening. Located in a friendly neighborhood with easy access to shopping, schools, and commuter routes, this home offers both peace and convenience.
Don’t miss your chance to own this move-in-ready gem with incredible potential. Schedule your private tour today!
Sold
Price Unknown
5714 Westchase Dr, Fort Worth, TX 76180
2beds
1,150sqft
Duplex, Single Family Residence
Built in 1983
4,530 Square Feet Lot
$230,200 Zestimate®
$--/sqft
$1,779 Estimated rent
Home value
$230,200
$214,000 - $249,000
$1,779/mo
Zestimate® history
Owner options
List your home for rent
$1,779/mo
Rent Zestimate®
Find your next renter with Zillow Rental Manager. Plus, with online applications, you can quickly screen prospective tenants – for free.
$1,779/mo
Rent Zestimate®
Refinance and save
Refinancing to a lower rate could help reduce your monthly payments and save thousands over the life of the loan.
Explore your selling options
Work with a Zillow partner agent
Leverage their expertise and Zillow's premium Showcase listings to get your home seen by more buyers.
Get startedList with your own agent
Get your home in front of millions of buyers by listing it on Zillow.
Learn how to do itSell it yourself
Take full control of how buyers see your home on Zillow by listing For Sale by Owner (FSBO).
List your homeWhat's special
Zillow last checked:
Listing updated:
Listed by:
Elizabeth Bell 0613248 817-501-7770,
Rogers Healy and Associates 214-368-4663,
Kandida Randall 0741017 214-972-5542,
Rogers Healy and Associates
Bought with:
Sue Laux
eXp Realty LLC
Source: NTREIS,MLS#: 20948916
Facts & features
Interior
Bedrooms & bathrooms
- Bedrooms: 2
- Bathrooms: 2
- Full bathrooms: 2
Primary bedroom
- Features: Ceiling Fan(s), En Suite Bathroom
- Level: First
- Dimensions: 12 x 13
Bedroom
- Features: Ceiling Fan(s)
- Level: First
- Dimensions: 9 x 11
Primary bathroom
- Features: Built-in Features
- Level: First
- Dimensions: 5 x 7
Dining room
- Level: First
- Dimensions: 13 x 9
Other
- Features: Built-in Features, Solid Surface Counters
- Level: First
- Dimensions: 5 x 8
Kitchen
- Features: Built-in Features, Dual Sinks, Eat-in Kitchen, Granite Counters
- Level: First
- Dimensions: 13 x 10
Living room
- Features: Fireplace
- Level: First
- Dimensions: 17 x 16
Utility room
- Level: First
- Dimensions: 5 x 3
Heating
- Central, Electric
Cooling
- Ceiling Fan(s), Electric
Appliances
- Included: Dishwasher, Electric Range, Disposal, Refrigerator
- Laundry: Washer Hookup, Electric Dryer Hookup, In Hall
Features
- Decorative/Designer Lighting Fixtures, Eat-in Kitchen, High Speed Internet, Open Floorplan, Pantry, Cable TV, Walk-In Closet(s)
- Flooring: Carpet, Ceramic Tile
- Windows: Window Coverings
- Has basement: No
- Number of fireplaces: 1
- Fireplace features: Masonry, Wood Burning
Interior area
- Total interior livable area: 1,150 sqft
Property
Parking
- Parking features: Concrete
Features
- Levels: One
- Stories: 1
- Patio & porch: Covered
- Pool features: None
- Fencing: Wood
Lot
- Size: 4,530 Square Feet
- Features: Interior Lot, Subdivision, Few Trees
Details
- Parcel number: 04797299
Construction
Type & style
- Home type: SingleFamily
- Architectural style: Traditional
- Property subtype: Duplex, Single Family Residence
Materials
- Brick
- Foundation: Slab
- Roof: Composition
Condition
- Year built: 1983
Utilities & green energy
- Sewer: Public Sewer
- Water: Public
- Utilities for property: Sewer Available, Water Available, Cable Available
Community & HOA
Community
- Features: Curbs
- Security: Carbon Monoxide Detector(s)
- Subdivision: Holiday West Add
HOA
- Has HOA: No
Location
- Region: Fort Worth
Financial & listing details
- Tax assessed value: $218,890
- Annual tax amount: $4,750
- Date on market: 6/2/2025
- Cumulative days on market: 88 days
- Listing terms: Cash,Conventional,FHA,VA Loan
Price history
| Date | Event | Price |
|---|---|---|
| 10/31/2025 | Sold | -- |
Source: NTREIS #20948916 Report a problem | ||
| 9/5/2025 | Pending sale | $228,500$199/sqft |
Source: NTREIS #20948916 Report a problem | ||
| 8/29/2025 | Contingent | $228,500$199/sqft |
Source: NTREIS #20948916 Report a problem | ||
| 8/23/2025 | Price change | $228,500-2.6%$199/sqft |
Source: NTREIS #20948916 Report a problem | ||
| 7/19/2025 | Price change | $234,500-1.7%$204/sqft |
Source: NTREIS #20948916 Report a problem | ||
| 6/10/2025 | Price change | $238,500-2.7%$207/sqft |
Source: NTREIS #20948916 Report a problem | ||
| 6/2/2025 | Listed for sale | $245,000+8.9%$213/sqft |
Source: NTREIS #20948916 Report a problem | ||
| 9/7/2022 | Sold | -- |
Source: NTREIS #20141349 Report a problem | ||
| 8/23/2022 | Pending sale | $225,000$196/sqft |
Source: NTREIS #20141349 Report a problem | ||
| 8/18/2022 | Listed for sale | $225,000$196/sqft |
Source: NTREIS #20141349 Report a problem | ||
| 8/18/2022 | Contingent | $225,000$196/sqft |
Source: NTREIS #20141349 Report a problem | ||
| 8/16/2022 | Listed for sale | $225,000$196/sqft |
Source: NTREIS #20141349 Report a problem | ||
Public tax history
| Year | Property taxes | Tax assessment |
|---|---|---|
| 2025 | $4,701 -1% | $218,890 |
| 2024 | $4,750 -6.3% | $218,890 -5.3% |
| 2023 | $5,072 +80.8% | $231,192 +27% |
| 2022 | $2,805 -0.8% | $182,092 +27.3% |
| 2021 | $2,826 +9.2% | $143,059 -0.7% |
| 2020 | $2,589 +11.5% | $144,080 +7% |
| 2019 | $2,321 +8.1% | $134,601 +36.5% |
| 2018 | $2,147 +10.9% | $98,627 -3% |
| 2017 | $1,935 +10.3% | $101,647 +22.2% |
| 2016 | $1,755 +2.8% | $83,153 +12.2% |
| 2015 | $1,708 | $74,100 |
| 2014 | $1,708 | $74,100 +2.6% |
| 2013 | -- | $72,200 +0.6% |
| 2012 | -- | $71,800 |
| 2011 | -- | $71,800 -0.4% |
| 2010 | -- | $72,100 -4.4% |
| 2009 | -- | $75,400 +7.3% |
| 2008 | -- | $70,300 |
| 2007 | -- | $70,300 -10.3% |
| 2006 | -- | $78,400 +9.2% |
| 2005 | -- | $71,800 |
| 2004 | -- | $71,800 +16.6% |
| 2003 | -- | $61,600 +6.4% |
| 2002 | -- | $57,900 |
| 2001 | -- | $57,900 |
Find assessor info on the county website
Neighborhood: Holiday West
Nearby homes
- $218,7002 bd2 ba1.1k sqft5716 Westchase Dr, North Richland Hills, TX 76180Off Market
- $218,8002 bd2 ba1.1k sqft5712 Westchase Dr, North Richland Hills, TX 76180Off Market

- $250,0002 bd1 ba1.1k sqft5710 Westchase Dr, North Richland Hills, TX 76180Off Market
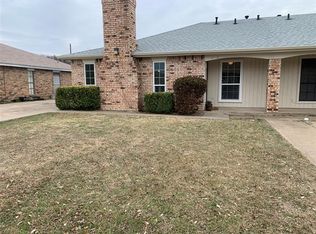
- $220,2002 bd2 ba1.1k sqft5718 Westchase Dr, North Richland Hills, TX 76180Off Market
- $203,7002 bd2 ba1k sqft5717 Cancun Dr, North Richland Hills, TX 76180Off Market
- $197,2002 bd2 ba1k sqft5715 Cancun Dr, North Richland Hills, TX 76180Off Market
- $204,0002 bd2 ba1.1k sqft5720 Westchase Dr, North Richland Hills, TX 76180Off Market
- $215,6002 bd2 ba1.1k sqft5720 Westchase Dr, North Richland Hills, TX 76180Off Market
Nearby schools
GreatSchools rating
- 6/10Holiday Heights Elementary SchoolGrades: PK-5Distance: 1.1 mi
- 5/10North Richland Middle SchoolGrades: 6-8Distance: 1.1 mi
- 7/10Richland High SchoolGrades: 9-12Distance: 0.7 mi
Schools provided by the listing agent
- Elementary: Holiday
- Middle: Richland
- High: Richland
- District: Birdville ISD
Source: NTREIS. This data may not be complete. We recommend contacting the local school district to confirm school assignments for this home.
Get a cash offer in 3 minutes
Find out how much your home could sell for in as little as 3 minutes with a no-obligation cash offer.
Estimated market value
$230,200
Get a cash offer in 3 minutes
Find out how much your home could sell for in as little as 3 minutes with a no-obligation cash offer.
Estimated market value
$230,200
- Texas
- Tarrant County
- North Richland Hills
- 76180
- Holiday West
- 5714 Westchase Dr
Nearby cities
Nearby neighborhoods
Nearby zip codes
Other North Richland Hills Topics
- Apartments for Rent in 76180
- Houses for Sale in 76180
- Houses for Rent in 76180
- 76180 Real Estate
- North Richland Hills Condos
- Houses for Sale in North Richland Hills
- Newest Listings in North Richland Hills
- North Richland Hills Home Values
- North Richland Hills Real Estate Agents
- North Richland Hills Refinance
- North Richland Hills Mortgage Rates
