Charming 3-bedroom, 1-bath home with a 2-car garage in the sought-after Diamond Lake neighborhood of Minneapolis! The main level features beautiful, refinished hardwood floors, a spacious living room with a cozy wood-burning fireplace, a kitchen with tile flooring, dining room/sitting area, inviting 3-season porch, two bedrooms, and a full bath with a linen closet. Upstairs, the private primary bedroom offers a generous walk-in closet with French doors, plus a versatile bonus space perfect for a home office, reading nook, or additional sitting area. The basement provides abundant storage, a laundry area, and a rough-in for a future second bathroom. Outside, enjoy the beautifully landscaped yard, charming stone exterior, and both front and side patios - ideal for relaxing or entertaining. A brand-new roof installed 8/6/2026. Conveniently located near parks, trails, restaurants, shopping, and everything the Diamond Lake neighborhood has to offer.
Active
Price cut: $24.9K (8/19)
$425,000
5715 11th Ave S, Minneapolis, MN 55417
3beds
1,794sqft
Single Family
Built in 1938
6,098 Square Feet Lot
$426,600 Zestimate®
$237/sqft
$-- HOA
What's special
Beautiful refinished hardwood floorsCozy wood-burning fireplaceCharming stone exteriorAbundant storageBeautifully landscaped yardPrivate primary bedroomKitchen with tile flooring
- 39 days
- 905
- 37
Likely to sell faster than
Zillow last checked:
Listing updated:
Listed by:
Aundrea M. Paskett 651-235-0868,
RE/MAX Professionals
Source: NorthstarMLS as distributed by MLS GRID,MLS#: 7116927
Facts & features
Interior
Bedrooms & bathrooms
- Bedrooms: 3
- Bathrooms: 1
- Full bathrooms: 1
Bedroom
- Level: Upper
- Area: 227.97 Square Feet
- Dimensions: 14.9x15.3
Bedroom 2
- Level: Main
- Area: 106.47 Square Feet
- Dimensions: 11.7x9.1
Bedroom 3
- Level: Main
- Area: 162.96 Square Feet
- Dimensions: 16.8x9.7
Dining room
- Level: Main
- Area: 107.12 Square Feet
- Dimensions: 10.4x10.3
Foyer
- Level: Main
- Area: 20.14 Square Feet
- Dimensions: 5.3x3.8
Kitchen
- Level: Main
- Area: 113.1 Square Feet
- Dimensions: 13x8.7
Living room
- Level: Main
- Area: 198.24 Square Feet
- Dimensions: 17.7x11.2
Office
- Level: Upper
- Area: 261.67 Square Feet
- Dimensions: 13.7x19.1
Other
- Level: Main
- Area: 74.66 Square Feet
- Dimensions: 7.11x10.5
Walk in closet
- Level: Upper
- Area: 120.56 Square Feet
- Dimensions: 13.7x8.8
Heating
- Forced Air
Cooling
- Central Air, Window Unit(s)
Appliances
- Included: Dishwasher, Dryer, Gas Water Heater, Range, Refrigerator, Washer
- Laundry: In Basement, Gas Dryer Hookup, Sink, Washer Hookup
Features
- Basement: Full,Partially Finished
- Number of fireplaces: 1
- Fireplace features: Wood Burning
Interior area
- Total structure area: 1,806
- Total interior livable area: 1,794 sqft
- Finished area above ground: 1,451
- Finished area below ground: 343
Property
Parking
- Total spaces: 2
- Parking features: Detached Garage, Electric, Garage Door Opener
- Garage spaces: 2
- Has uncovered spaces: Yes
- Details: Garage Dimensions (19.6x18.8)
Accessibility
- Accessibility features: None
Features
- Levels: One and One Half
- Stories: 1.5
- Patio & porch: Enclosed, Patio, Side Porch
- Pool features: None
Lot
- Size: 6,098 Square Feet
- Dimensions: 50 x 119
Details
- Foundation area: 1014
- Parcel number: 2302824240185
- Zoning description: Residential-Single Family
Construction
Type & style
- Home type: SingleFamily
- Property subtype: Single Family
Materials
- Roof: Age 8 Years or Less,Asphalt
Condition
- New construction: No
- Year built: 1938
Utilities & green energy
- Electric: Circuit Breakers
- Gas: Natural Gas
- Sewer: City Sewer/Connected
- Water: City Water/Connected
Community & HOA
Community
- Subdivision: Edgewater On Nokomis 2nd Add
HOA
- Has HOA: No
Location
- Region: Minneapolis
Financial & listing details
- Price per square foot: $237/sqft
- Tax assessed value: $452,000
- Annual tax amount: $6,256
- Date on market: 7/29/2026
- Road surface type: Paved
Estimated market value
$426,600
$405,000 - $448,000
$2,367/mo
Price history
| Date | Event | Price |
|---|---|---|
| 8/19/2026 | Price change | $425,000-5.5%$237/sqft |
Source:  NorthstarMLS as distributed by MLS GRID #7116927 Report a problem NorthstarMLS as distributed by MLS GRID #7116927 Report a problem | ||
| 8/12/2026 | Price change | $449,900-3.2%$251/sqft |
Source: NorthstarMLS as distributed by MLS GRID #7116927 Report a problem | ||
| 8/1/2026 | Price change | $464,900-3.1%$259/sqft |
Source: NorthstarMLS as distributed by MLS GRID #7116927 Report a problem | ||
| 7/29/2026 | Listed for sale | $479,900+95.9%$268/sqft |
Source: NorthstarMLS as distributed by MLS GRID #7116927 Report a problem | ||
| 12/7/2006 | Sold | $245,000$137/sqft |
Source: Public Record Report a problem | ||
Public tax history
| Year | Property taxes | Tax assessment |
|---|---|---|
| 2025 | $6,256 +7.4% | $452,000 +10% |
| 2024 | $5,823 +3.1% | $411,000 -3.1% |
| 2023 | $5,649 +5.9% | $424,000 +4.2% |
| 2022 | $5,333 +12.3% | $407,000 +5.2% |
| 2021 | $4,749 -7.7% | $387,000 +7.8% |
| 2020 | $5,144 +8.3% | $359,000 |
| 2019 | $4,749 -7.7% | $359,000 +5% |
| 2018 | $5,144 +10.9% | $342,000 +17.1% |
| 2017 | $4,639 +6.7% | $292,000 +15% |
| 2016 | $4,348 +13.3% | $254,000 |
| 2015 | $3,837 -4.7% | $254,000 +7.6% |
| 2014 | $4,025 +1% | $236,000 |
| 2013 | $3,983 -8.9% | $236,000 -9.9% |
| 2012 | $4,371 -2.4% | $262,000 -5.1% |
| 2011 | $4,477 +10.6% | $276,000 -3.4% |
| 2010 | $4,048 -1.1% | $285,700 |
| 2009 | $4,094 +18.2% | $285,700 +14.3% |
| 2006 | $3,464 +10.4% | $250,000 +15% |
| 2005 | $3,137 +8.5% | $217,400 +15% |
| 2004 | $2,892 +11.3% | $189,100 +12% |
| 2002 | $2,599 -54% | $168,900 |
| 2001 | $5,649 | -- |
Find assessor info on the county website
Monthly payment
Est. payment
Payment breakdown
Explore the cost of this home by adjusting the details. Changes won't be saved.Climate risks
Neighborhood: Diamond Lake

Similar homes

- $475,0003 bd2 ba2k sqft5721 15th Ave S, Minneapolis, MN 55417For Sale

 MLS ID #7125614, Devon Palmer, Lakes Sotheby's International Realty. NorthstarMLS as distributed by MLS GRID
 - $445,0003 bd2 ba1.4k sqft5750 Pleasant Ave, Minneapolis, MN 55419For Sale
 MLS ID #7138952, Nancy L Walker, Coldwell Banker Realty - Southwest Regional. NorthstarMLS as distributed by MLS GRID
 - $404,0002 bd2 ba1.2k sqft5115 Bloomington Ave, Minneapolis, MN 55417For Sale
 MLS ID #7125865, Sandra K. Harrison, Coldwell Banker Realty. NorthstarMLS as distributed by MLS GRID
 - $450,0003 bd3 ba2k sqft6001 Washburn Ave S, Minneapolis, MN 55410For Sale
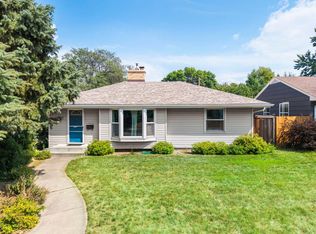 MLS ID #7111673, Niki H Moeller, RE/MAX Results. NorthstarMLS as distributed by MLS GRID
 - $349,9003 bd1 ba1.3k sqft5748 1st Ave S, Minneapolis, MN 55419For SaleMLS ID #7122439, Adam Darula, Pemberton RE. NorthstarMLS as distributed by MLS GRID
- $339,0002 bd2 ba1.4k sqft5752 23rd Ave S, Minneapolis, MN 55417For SaleMLS ID #7105989, Travis Sagedahl, Sagedahl Realty. NorthstarMLS as distributed by MLS GRID
- $392,5003 bd2 ba1.8k sqft3528 40th Ave S, Minneapolis, MN 55406For SaleMLS ID #7133677, Benjamin A. Cook, Pemberton RE. NorthstarMLS as distributed by MLS GRID
- $435,0003 bd2 ba2k sqft2030 Magoffin Ave, Saint Paul, MN 55116For SaleMLS ID #7124706, Tammy Stigsell, Real Broker, LLC. NorthstarMLS as distributed by MLS GRID
- $374,9003 bd2 ba1.7k sqft6835 11th Ave S, Richfield, MN 55423For SaleMLS ID #7126855, Brent D Nordstrom, Compass. NorthstarMLS as distributed by MLS GRID
- $414,9904 bd3 ba2.1k sqft8236 Queen Ave S, Bloomington, MN 55431For SaleMLS ID #7118767, Joshua Robert Anschutz, Pemberton RE. NorthstarMLS as distributed by MLS GRID
- $349,9003 bd2 ba1.6k sqft6624 Oliver Ave S, Richfield, MN 55423For SaleMLS ID #7136729, Lee J Arntz, RE/MAX Results. NorthstarMLS as distributed by MLS GRID
- $299,0003 bd3 ba1.6k sqft5701 38th Ave S, Minneapolis, MN 55417For SaleMLS ID #7126742, Jim Seabold, Coldwell Banker Realty. NorthstarMLS as distributed by MLS GRID
- $450,0004 bd4 ba2.5k sqft6900 Queen Ave S, Richfield, MN 55423For SaleMLS ID #7128096, Justin D Rhodes, Coldwell Banker Realty - Southwest Regional. NorthstarMLS as distributed by MLS GRID
- $379,9002 bd2 ba1.4k sqft6124 4th Ave S, Minneapolis, MN 55419For SaleMLS ID #7125838, Brent Winkelman, Winkelman Realty Group, Inc.. NorthstarMLS as distributed by MLS GRID
- $470,0004 bd2 ba2.5k sqft4048 17th Ave S, Minneapolis, MN 55407For SaleMLS ID #7109112, MacGregor Smith, eXp Realty. NorthstarMLS as distributed by MLS GRID
- $375,0002 bd1 ba1.5k sqft2600 60th St W, Minneapolis, MN 55410For SaleMLS ID #7105735, Price Realty, eXp Realty. NorthstarMLS as distributed by MLS GRID
- $350,0003 bd1 ba1.4k sqft4329 16th Ave S, Minneapolis, MN 55407For SaleMLS ID #7113645, Barbara A. Briant, Edina Realty, Inc.. NorthstarMLS as distributed by MLS GRID
- $250,0003 bd1 ba1.3k sqft5737 37th Ave S, Minneapolis, MN 55417For SaleMLS ID #7119574, Katheryn E Congdon, HOMESTEAD ROAD. NorthstarMLS as distributed by MLS GRID
- $380,0004 bd3 ba2.3k sqft7520 Blaisdell Ave S, Richfield, MN 55423For SaleMLS ID #7096390, Sarah Page, LPT Realty, LLC. NorthstarMLS as distributed by MLS GRID
- $389,9003 bd2 ba1.9k sqft2966 Simpson St, Roseville, MN 55113For SaleMLS ID #7138191, Jaymes Bezdicek, Coldwell Banker Realty. NorthstarMLS as distributed by MLS GRID
