Welcome Home to 5715 74th! This beautiful 3-bedroom, 2-bathroom, 2-car garage home is ready for you to make it your own! Located in a great neighborhood, this home offers a beautiful yard with mature trees, creating a welcoming setting you'll love coming home to. Inside, you'll find large rooms including, oversized bedrooms, a spacious living area, and a large open kitchen that provides plenty of room for everyday living and entertaining. Brand-new carpet adds a fresh feel throughout the home. And there's even more to love! The seller is offering a $5,000 buyer allowance that can be used toward closing costs, paint updates, or other improvements to make the home perfectly yours. If you've been waiting for a home in LISD with space, a great setting, and the opportunity to add your own personal touches, 5715 74th is ready to welcome you home!
For sale
$259,000
5715 74th St, Lubbock, TX 79424
3beds
2,019sqft
Single Family Residence, Residential
Built in 1976
8,712 Square Feet Lot
$252,900 Zestimate®
$128/sqft
$-- HOA
What's special
Large roomsBrand-new carpetLarge open kitchenOversized bedrooms
- 15 days
- 1,133
- 103
Likely to sell faster than
Zillow last checked:
Listing updated:
Listed by:
Aubrey Hines TREC #0689875 806-559-0869,
Keller Williams Realty
Source: LBMLS,MLS#: 202612251
Facts & features
Interior
Bedrooms & bathrooms
- Bedrooms: 3
- Bathrooms: 2
- Full bathrooms: 2
Primary bedroom
- Area: 295.8 Square Feet
- Dimensions: 14.50 x 20.40
Bedroom 1
- Area: 169.92 Square Feet
- Dimensions: 14.40 x 11.80
Bedroom 2
- Area: 198.72 Square Feet
- Dimensions: 14.40 x 13.80
Dining room
- Area: 136.17 Square Feet
- Dimensions: 15.30 x 8.90
Kitchen
- Area: 135.66 Square Feet
- Dimensions: 10.20 x 13.30
Laundry
- Area: 67.1 Square Feet
- Dimensions: 6.10 x 11.00
Living room
- Area: 418.11 Square Feet
- Dimensions: 18.10 x 23.10
Heating
- Central, Natural Gas
Cooling
- Central Air, Electric
Appliances
- Included: Dishwasher, Electric Oven, Electric Range, Microwave
- Laundry: Laundry Room
Features
- Beamed Ceilings, Ceiling Fan(s), High Ceilings, Master Downstairs, Storage, Vaulted Ceiling(s)
- Flooring: Carpet, Tile
- Has basement: No
- Number of fireplaces: 1
- Fireplace features: Family Room, Gas, Gas Log, Gas Starter, Masonry, Wood Burning
Interior area
- Total structure area: 2,019
- Total interior livable area: 2,019 sqft
- Finished area above ground: 2,019
Property
Parking
- Total spaces: 2
- Parking features: Attached, Garage
- Attached garage spaces: 2
Features
- Patio & porch: Covered
- Exterior features: Private Yard
- Fencing: Back Yard,Wood
Lot
- Size: 8,712 Square Feet
- Features: Back Yard, Many Trees
Details
- Parcel number: R81971
- Other equipment: None
Construction
Type & style
- Home type: SingleFamily
- Architectural style: Ranch
- Property subtype: Single Family Residence, Residential
Materials
- Brick Veneer
- Foundation: Slab
- Roof: Composition
Condition
- New construction: No
- Year built: 1976
Utilities & green energy
- Sewer: Public Sewer
- Water: Public
Community & HOA
Community
- Features: None
- Security: None
HOA
- Has HOA: No
Location
- Region: Lubbock
Financial & listing details
- Price per square foot: $128/sqft
- Tax assessed value: $264,094
- Annual tax amount: $1,899
- Date on market: 9/3/2026
- Cumulative days on market: 16 days
- Listing terms: 1031 Exchange,Cash,Conventional,FHA,VA Loan
- Road surface type: Paved
Estimated market value
$252,900
$240,000 - $266,000
$2,125/mo
Price history
| Date | Event | Price |
|---|---|---|
| 9/3/2026 | Listed for sale | $259,000+52.4%$128/sqft |
Source:  LBMLS #202612251 Report a problem LBMLS #202612251 Report a problem | ||
| 4/26/2016 | Sold | -- |
Source: Agent Provided Report a problem | ||
| 3/16/2016 | Listed for sale | $169,999$84/sqft |
Source: Lubbock Discount Realty #201601942 Report a problem | ||
Public tax history
| Year | Property taxes | Tax assessment |
|---|---|---|
| 2025 | $1,899 -30.2% | $257,782 +10% |
| 2024 | $2,722 +29.1% | $234,347 +0.7% |
| 2023 | $2,108 -40.2% | $232,700 +10% |
| 2022 | $3,527 -7.3% | $211,545 +10% |
| 2021 | $3,807 +3.1% | $192,314 +3.5% |
| 2020 | $3,692 -4% | $185,848 +5.1% |
| 2019 | $3,844 +0.4% | $176,794 |
| 2018 | $3,829 | $176,794 +3.8% |
| 2017 | $3,829 +25.6% | $170,328 +3.9% |
| 2016 | $3,048 | $163,862 +12.7% |
| 2014 | $3,048 | $145,395 |
| 2013 | -- | $145,395 -2.4% |
| 2012 | -- | $148,993 |
| 2011 | -- | $148,993 +2.2% |
| 2010 | -- | $145,839 |
| 2009 | -- | $145,839 +9.7% |
| 2008 | -- | $133,000 -4.4% |
| 2007 | -- | $139,106 +3.9% |
| 2006 | -- | $133,852 +4.1% |
| 2005 | -- | $128,598 |
| 2004 | -- | $128,598 +8.9% |
| 2003 | -- | $118,089 +23.9% |
| 2002 | $2,121 +0.2% | $95,275 |
| 2001 | $2,117 -13.3% | $95,275 -4.2% |
| 2000 | $2,443 | $99,417 |
Find assessor info on the county website
Monthly payment
Est. payment
Payment breakdown
Explore the cost of this home by adjusting the details. Changes won't be saved.Climate risks
Neighborhood: 79424
Nearby schools
Schools provided by the listing agent
- Elementary: Whiteside
- Middle: Irons
- High: Coronado
Source: LBMLS. This data may not be complete. We recommend contacting the local school district to confirm school assignments for this home.
Similar homes
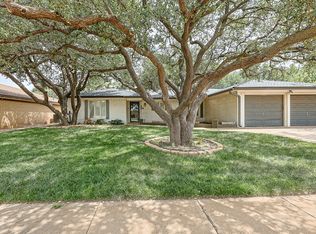
- $220,0003 bd2 ba1.6k sqft6829 Hyden Ave, Lubbock, TX 79424For Sale
 MLS ID #202612803, Stacey Rogers, Keller Williams Realty. LBMLS
 - $295,0003 bd2 ba2.4k sqft5720 70th Pl, Lubbock, TX 79424For Sale
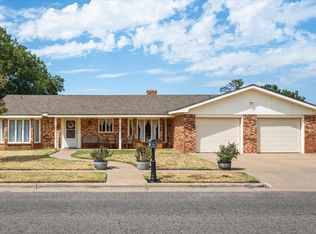 MLS ID #202612005, Kendra Martin, Lyons Realty. LBMLS
 - $230,0003 bd2 ba1.8k sqft5514 68th St, Lubbock, TX 79424For Sale
 MLS ID #202611112, Jennifer Colley, Keller Williams Realty. LBMLS
 - $240,0003 bd2 ba1.8k sqft5224 89th St, Lubbock, TX 79424For Sale
 MLS ID #202611789, Priscilla Casanova, Modern Day Living RE LLC. LBMLS
