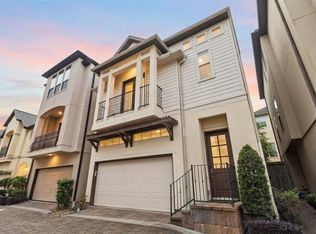
Beautifully maintained free-standing home nestled in a beautiful gated community! First floor living! Private yard with turf for easy upkeep! This home boasts fabulous upgrades! High end finishes include Hardwoods flooring throughout the first floor! Private yard for entertaining. Updated Open kitchen w/ Granite-Oversized island with granite Countertops, lots of storage and SS Appliances. Bright open living room w/ fabulous windows & balcony. Home features high ceilings and plenty of natural light. Relax in the large master suite and master bath with soaking tub and separate walk-in shower with bench, two master walk-in closets with built-ins. Spacious terrace/balcony on the 3rd floor...amazing!!
Enjoy the community Pool and community Lake with fountain, and areas to walk your pet. Water/ Trash / Exterior landscaping in Front Yard include in HOA.
For sale
Price cut: $15.1K (7/16)
$579,900
5715 Arabelle Lake St, Houston, TX 77007
4beds
2,630sqft
Single Family Residence
Built in 2011
1,999 Square Feet Lot
$568,700 Zestimate®
$220/sqft
$347/mo HOA
What's special
- 79 days |
- 306 |
- 26 |
Zillow last checked:
Listing updated:
Listed by:
Pierre Guitard TREC #0612522 713-480-6407,
Haussmann International Realty
Source: HAR,MLS#: 39356162
Facts & features
Interior
Bedrooms & bathrooms
- Bedrooms: 4
- Bathrooms: 4
- Full bathrooms: 3
- 1/2 bathrooms: 1
Rooms
- Room types: Utility Room
Primary bathroom
- Features: Half Bath, Hollywood Bath, Primary Bath: Double Sinks, Primary Bath: Jetted Tub, Primary Bath: Separate Shower, Primary Bath: Soaking Tub
Kitchen
- Features: Kitchen Island, Kitchen open to Family Room, Pantry, Walk-in Pantry
Heating
- Natural Gas
Cooling
- Ceiling Fan(s), Electric
Appliances
- Included: Disposal, Dryer, Refrigerator, Washer, Gas Oven, Microwave, Gas Cooktop, Dishwasher
- Laundry: Gas Dryer Hookup, Washer Hookup
Features
- Balcony, High Ceilings, Wired for Sound, All Bedrooms Up, En-Suite Bath, Primary Bed - 2nd Floor, Sitting Area, Split Plan, Walk-In Closet(s)
- Flooring: Carpet, Laminate, Tile, Wood
Interior area
- Total structure area: 2,630
- Total interior livable area: 2,630 sqft
Property
Parking
- Total spaces: 2
- Parking features: Attached
- Attached garage spaces: 2
Features
- Stories: 3
- Patio & porch: Patio/Deck
- Exterior features: Balcony
- Has spa: Yes
- Fencing: Back Yard
Lot
- Size: 1,999 Square Feet
- Features: Patio Lot, 0 Up To 1/4 Acre
Details
- Parcel number: 1320720010007
Construction
Type & style
- Home type: SingleFamily
- Architectural style: Contemporary
- Property subtype: Single Family Residence
Materials
- Brick, Stucco
- Foundation: Slab
- Roof: Composition
Condition
- New construction: No
- Year built: 2011
Utilities & green energy
- Sewer: Public Sewer
- Water: Public
Green energy
- Energy efficient items: Thermostat
Community & HOA
Community
- Subdivision: Cottage Grove Sec 08 Rep 01
HOA
- Has HOA: Yes
- Amenities included: Pool
- HOA fee: $4,167 annually
Location
- Region: Houston
Financial & listing details
- Price per square foot: $220/sqft
- Tax assessed value: $503,787
- Annual tax amount: $7,351
- Date on market: 5/4/2026
- Listing terms: Cash,Conventional,VA Loan
Estimated market value
$568,700
$540,000 - $597,000
$3,811/mo
Price history
| Date | Event | Price |
|---|---|---|
| 7/16/2026 | Price change | $579,900-2.5%$220/sqft |
Source:  HAR #39356162 Report a problem HAR #39356162 Report a problem | ||
| 5/26/2026 | Listed for sale | $595,000$226/sqft |
Source: HAR #39356162 Report a problem | ||
| 6/28/2024 | Listing removed | -- |
Source:  HAR #93832111 Report a problem HAR #93832111 Report a problem | ||
| 6/18/2024 | Listed for rent | $4,000$2/sqft |
Source: HAR #93832111 Report a problem | ||
Public tax history
| Year | Property taxes | Tax assessment |
|---|---|---|
| 2025 | $7,351 -2.6% | $503,787 +0.4% |
| 2024 | $7,547 -0.7% | $501,868 -4.3% |
| 2023 | $7,599 -8.4% | $524,445 +6.3% |
| 2022 | $8,296 | $493,169 +7.6% |
| 2021 | -- | $458,534 +3.5% |
| 2020 | $8,241 -0.9% | $442,947 |
| 2019 | $8,319 -6.5% | $442,947 +3.2% |
| 2018 | $8,897 | $429,055 -11.9% |
| 2017 | $8,897 +10.3% | $487,151 |
| 2016 | $8,068 +17.7% | $487,151 |
| 2015 | $6,854 | $487,151 +16.6% |
| 2014 | $6,854 | $417,781 +35.1% |
| 2013 | -- | $309,327 +150% |
| 2012 | -- | $123,720 |
| 2011 | -- | -- |
Find assessor info on the county website
Monthly payment
Est. payment
Payment breakdown
Explore the cost of this home by adjusting the details. Changes won't be saved.Climate risks
Neighborhood: Lazy Brook - Timbergrove
Nearby schools
GreatSchools rating
- 9/10Memorial Elementary SchoolGrades: PK-5Distance: 0.9 mi
- 9/10Hogg Middle SchoolGrades: 6-8Distance: 2.4 mi
- 5/10Waltrip High SchoolGrades: 9-12Distance: 2.5 mi
Schools provided by the listing agent
- Elementary: Memorial Elementary School (Houston)
- Middle: Hogg Middle School (Houston)
- High: Waltrip High School
Source: HAR. This data may not be complete. We recommend contacting the local school district to confirm school assignments for this home.
- $--3 bd4 ba2.2k sqft5713 Arabelle Lake St, Houston, TX 77007Sold
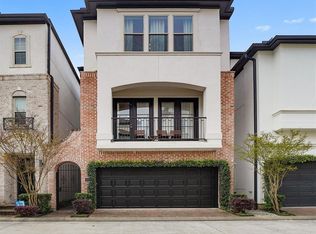
- $486,2003 bd4 ba2.2k sqft5717 Arabelle Lake St, Houston, TX 77007Off Market
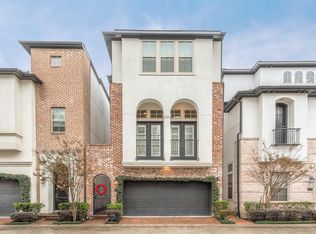
- $598,2004 bd3 ba3k sqft5711 Arabelle Lake St, Houston, TX 77007Off Market
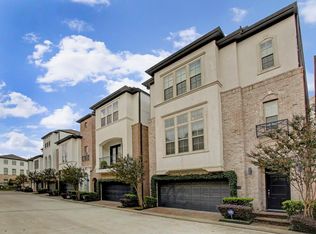
- $714,3004 bd3 ba3.2k sqft5719 Arabelle Lake St, Houston, TX 77007Off Market
- $481,4003 bd3 ba2.2k sqft5712 Arabelle Lake St, Houston, TX 77007Off Market
- $398,9003 bd3 ba1.9k sqft5710 Kansas St UNIT C, Houston, TX 77007Off Market
- $412,0003 bd3 ba1.9k sqft5710 Kansas St UNIT A, Houston, TX 77007Off Market
- $404,4003 bd3 ba1.9k sqft5710 Kansas St, Houston, TX 77007Off Market
A local agent can set up tours, give advice and negotiate with sellers.
A local lender can help you make sure your offer is ready when you are.
Similar homes
- $590,0003 bd4 ba2.9k sqft2707 Cohn Trl, Houston, TX 77007For Sale
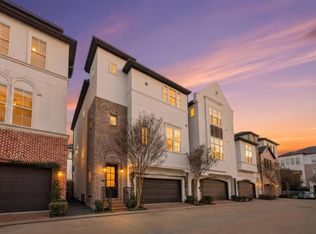 MLS ID #2548517, Lauren Radford, Compass RE Texas, LLC - The Heights. HAR
 - $579,0003 bd4 ba2.2k sqft2409 Langston St, Houston, TX 77007For Sale
 MLS ID #68471326, Cyndi Kornegay, Keller Williams Premier Realty. HAR
 - $524,9904 bd4 ba2.7k sqft2823 Sherwin St, Houston, TX 77007For Sale
 MLS ID #7723049, Blake Jessee, Keller Williams Realty Metropolitan. HAR
 - $539,0003 bd4 ba2.2k sqft5629 Cohn Meadow Ln, Houston, TX 77007For Sale
 MLS ID #56997843, Linh Ward, Home & Investment Group. HAR
 - $599,8873 bd4 ba2.5k sqft5212 Larkin St, Houston, TX 77007For SaleMLS ID #67244626, Chuck Miller, Fiv Realty Co Texas LLC. HAR
- $469,9003 bd4 ba2.1k sqft5720 Petty St, Houston, TX 77007For SaleMLS ID #68591037, Wenhao Ye, Walzel Properties - Corporate Office. HAR
- $500,0003 bd4 ba2.2k sqft714 N Shepherd Dr, Houston, TX 77007For SaleMLS ID #80086190, Jimmy Franklin, eXp Realty LLC. HAR
- $429,9003 bd4 ba2.5k sqft5708 Kansas St Unit B, Houston, TX 77007For SaleMLS ID #9268725, Stephanie Finch, Compass RE Texas, LLC - The Heights. HAR
- $469,9003 bd4 ba2.2k sqft6005 Kansas St #B, Houston, TX 77007For SaleMLS ID #35834019, Alan Morlan, Keller Williams Realty Metropolitan. HAR
- $475,0003 bd4 ba2.3k sqft1877 Dart St, Houston, TX 77007For SaleMLS ID #68681744, Ruchir Patel, Compass RE Texas, LLC - Houston. HAR
- $449,0003 bd4 ba2.2k sqft5526 Darling St #C, Houston, TX 77007For SaleMLS ID #90183140, Whitney Conkling, Compass RE Texas, LLC - Houston. HAR
- $489,0003 bd4 ba2.2k sqft5528 Cornish St Unit E, Houston, TX 77007For SaleMLS ID #74308663, Karoline Walker, Brooks Ballard International Real Estate. HAR
- $511,0003 bd4 ba2.2k sqft5306 Nolda St Unit A, Houston, TX 77007For SaleMLS ID #89744983, Lorna Ramsay, Keller Williams Realty Metropolitan. HAR
- $554,9003 bd4 ba2.3k sqft1604 W 24th St, Houston, TX 77008For SaleMLS ID #21886670, Gary Stallings, eXp Realty LLC. HAR
- $435,0003 bd4 ba2k sqft2614 Maxroy St, Houston, TX 77007For SaleMLS ID #85013308, Carlo Mercado, Nest Finders. HAR
- $615,0003 bd4 ba2.4k sqft411 W 17th St Unit B, Houston, TX 77008For SaleMLS ID #10861801, Stephen Adams, Keller Williams Realty Southwest. HAR
- $799,0003 bd3 ba2.2k sqft652 E 6th 1/2 St, Houston, TX 77007For SaleMLS ID #68050316, Thalia Guderyon, Compass RE Texas, LLC - Memorial. HAR
- $620,0003 bd3 ba2.4k sqft1104 Pearlwood Dr, Houston, TX 77008For SaleMLS ID #20008362, Salvador Burgueno, Texas International Realty. HAR
- $599,0003 bd4 ba2k sqft1041 Ashland St, Houston, TX 77008For SaleMLS ID #96995113, David Houston, New Leaf Real Estate. HAR
- $609,0004 bd5 ba3k sqft3907 Austin St, Houston, TX 77004For SaleMLS ID #33612073, Charlie Bingham, Nan & Company Properties - Corporate Office (Heights). HAR
