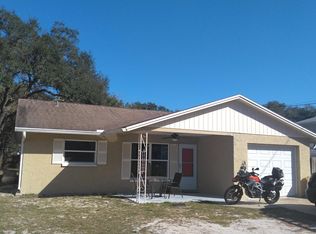
Harbor View Mobile Manor is a 55 + age qualified community. This brand new beautiful home, with warranty, has too many upgrades and features to list. One of its show stoppers is it's large back porch that backs up to unobstructed views of the water. Refined living come together in perfect harmony, and each day is embraced by the sunshine, tranquility, and timeless beauty of Florida's Gulf Coast that is just a short drive away. This home offers 2 bedrooms and 2 bathrooms with an ensuite in the primary. A split floor plan offers privacy for the homeowner and guest. Storage is not a problem as the home has lots of cabinets and closets. You are greeted with a front porch as you enter an open floor plan, making this gorgeous home great for entertaining, and financing is available.This community offers an exceptional blend of comfort, connection, and is thoughtfully designed to create a welcoming and vibrant lifestyle for its residents. As you consider your options, we invite you to discover some of the many highlights Harbor View has to offer. A short drive to the breathtaking gulf coast beaches, waterfront home sites, heated pool, lots of amenities, and an abundance of social activities. For your convenience there are Dr.s offices, hospitals and grocery stores very close. Whether you are seeking a peaceful retreat, an active social lifestyle, or the perfect blend of both, Harbor View Mobile Manor offers a warm and welcoming place to call home. Call for your private tour.
Home for rent
Manufactured
Available now
Carport parking
Electric
What's special
- 57 days |
- -- |
- -- |
Zillow last checked:
Listing updated:
Travel times

Let’s turn your rent into credit progress
Build credit history with every on-time payment and get credit for the payment you’re already making.
Facts & features
Interior
Bedrooms & bathrooms
- Bedrooms: 2
- Bathrooms: 2
- Full bathrooms: 2
Rooms
- Room types: Walk In Closet
Heating
- Electric
Appliances
- Included: Dishwasher, Garbage Disposal, Microwave Oven, Refrigerator
Interior area
- Total interior livable area: 1,669 sqft
Property
Parking
- Parking features: Carport
- Has carport: Yes
- Details: Contact manager
Construction
Type & style
- Home type: MobileManufactured
- Property subtype: Manufactured
Condition
- Year built: 2026
Community & HOA
Community
- Senior community: Yes
Location
- Region: New Pt Richey
Financial & listing details
- Lease term: Contact For Details
Nearby apartments for rent
Price history
| Date | Event | Price |
|---|---|---|
| 9/25/2026 | Listing removed | $183,999$110/sqft |
Source: My State MLS #11777457 Report a problem | ||
| 9/17/2026 | Price change | $1,599-3%$1/sqft |
Source: My State MLS #11951601 Report a problem | ||
| 9/17/2026 | Price change | $183,999-0.3%$110/sqft |
Source: My State MLS #11777457 Report a problem | ||
| 9/12/2026 | Price change | $184,6000%$111/sqft |
Source: My State MLS #11777457 Report a problem | ||
| 8/26/2026 | Listed for rent | $1,649$1/sqft |
Source: My State MLS #11951601 Report a problem | ||
| 8/26/2026 | Price change | $184,6500%$111/sqft |
Source: My State MLS #11777457 Report a problem | ||
| 8/10/2026 | Price change | $184,7000%$111/sqft |
Source: My State MLS #11777457 Report a problem | ||
| 6/27/2026 | Price change | $184,7500%$111/sqft |
Source: My State MLS #11777457 Report a problem | ||
| 6/5/2026 | Price change | $184,8000%$111/sqft |
Source: My State MLS #11777457 Report a problem | ||
| 5/28/2026 | Price change | $184,8500%$111/sqft |
Source: My State MLS #11777457 Report a problem | ||
| 5/19/2026 | Listed for sale | $184,900$111/sqft |
Source: My State MLS #11777457 Report a problem | ||