COZY ALL BRICK TWO BEDROOM WITH LOTS OF UPDATES. BRAND NEW KITCHEN CABINETS AND QUARTZ COUNTER TOP, BRAND NEW STAINLESS APPLIANCES. NEW BATHROOM VANITY AND COMMODE. NEW KITCHEN AND BATHROOM FLOORING. BRAND NEW CENTRAL AIR CONDITIONER. BRAND NEW DRYER. NEW ROOF IN 2022 AND NEW WASHING MACHINE IN 2024. GLEAMING HARDWOOD FLOORING. NEW FRONT DOOR, PRIVACY FENCING IN LARGE REAR YARD. NEW ATTIC AND CRAWL SPACE INSULATION AND AIR SEALING PACKAGE COMPLETED TO PEPCO STANDARDS.
For sale
$299,000
5715 Bugler St, Capitol Heights, MD 20743
2beds
908sqft
Single Family Residence
Built in 1951
5,040 Square Feet Lot
$297,800 Zestimate®
$329/sqft
$-- HOA
What's special
New bathroom vanityGleaming hardwood flooringBrand new stainless appliancesQuartz countertopBrand new kitchen cabinets
- 12 days |
- 368 |
- 37 |
Likely to sell faster than
Zillow last checked:
Listing updated:
Listed by:
Jack Bannister 301-518-0701,
RE/MAX United Real Estate 301-702-4200
Source: Bright MLS,MLS#: MDPG2214466
Facts & features
Interior
Bedrooms & bathrooms
- Bedrooms: 2
- Bathrooms: 1
- Full bathrooms: 1
- Main level bathrooms: 1
- Main level bedrooms: 2
Basement
- Area: 0
Heating
- Forced Air, Natural Gas
Cooling
- Central Air, Electric
Appliances
- Included: Disposal, Dryer, Energy Efficient Appliances, Microwave, Oven/Range - Gas, Refrigerator, Stainless Steel Appliance(s), Washer, Gas Water Heater
Features
- Attic, Combination Kitchen/Dining, Entry Level Bedroom, Eat-in Kitchen, Kitchen - Table Space, Upgraded Countertops
- Flooring: Wood
- Has basement: No
- Has fireplace: No
Interior area
- Total structure area: 908
- Total interior livable area: 908 sqft
- Finished area above ground: 908
- Finished area below ground: 0
Property
Parking
- Parking features: On Street
- Has uncovered spaces: Yes
Accessibility
- Accessibility features: None
Features
- Levels: One
- Stories: 1
- Pool features: None
Lot
- Size: 5,040 Square Feet
Details
- Additional structures: Above Grade, Below Grade
- Parcel number: 17182097913
- Zoning: RSF65
- Special conditions: Standard
Construction
Type & style
- Home type: SingleFamily
- Architectural style: Ranch/Rambler
- Property subtype: Single Family Residence
Materials
- Brick
- Foundation: Crawl Space
- Roof: Architectural Shingle
Condition
- Very Good
- New construction: No
- Year built: 1951
- Major remodel year: 2026
Utilities & green energy
- Sewer: Public Sewer
- Water: Public
Community & HOA
Community
- Subdivision: Capitol Heights
HOA
- Has HOA: No
Location
- Region: Capitol Heights
Financial & listing details
- Price per square foot: $329/sqft
- Tax assessed value: $301,000
- Annual tax amount: $3,824
- Date on market: 8/10/2026
- Listing agreement: Exclusive Right To Sell
- Ownership: Fee Simple
Estimated market value
$297,800
$283,000 - $313,000
$2,004/mo
Price history
| Date | Event | Price |
|---|---|---|
| 8/10/2026 | Listed for sale | $299,000+377.2%$329/sqft |
Source:  Bright MLS #MDPG2214466 Report a problem Bright MLS #MDPG2214466 Report a problem | ||
| 5/10/1990 | Sold | $62,659$69/sqft |
Source: Agent Provided Report a problem | ||
Public tax history
| Year | Property taxes | Tax assessment |
|---|---|---|
| 2025 | $4,225 +77.7% | $257,400 +20.4% |
| 2024 | $2,377 +25.6% | $213,800 +25.6% |
| 2023 | $1,893 | $170,200 |
| 2022 | $1,893 +6.1% | $170,200 +6.1% |
| 2021 | $1,784 +3.1% | $160,467 +3.1% |
| 2020 | $1,730 -20% | $155,600 +6.9% |
| 2019 | $2,164 | $145,600 |
| 2018 | $2,164 +3.6% | $145,600 +3.6% |
| 2017 | $2,089 -21.8% | $140,600 +5.8% |
| 2016 | $2,673 | $132,900 +6.2% |
| 2015 | $2,673 | $125,200 +6.6% |
| 2014 | $2,673 | $117,500 |
| 2013 | -- | $117,500 |
| 2012 | -- | $117,500 -27.7% |
| 2011 | -- | $162,580 +5.6% |
| 2010 | -- | $153,932 +6% |
| 2009 | -- | $145,286 +6.3% |
| 2008 | -- | $136,640 +13.6% |
| 2007 | -- | $120,256 +15.8% |
| 2006 | -- | $103,873 +18.7% |
| 2005 | -- | $87,490 +1.8% |
| 2004 | -- | $85,940 |
| 2003 | -- | $85,940 +3.7% |
| 2002 | -- | $82,840 +1.4% |
| 2001 | -- | $81,736 |
Find assessor info on the county website
Monthly payment
Est. payment
Payment breakdown
Explore the cost of this home by adjusting the details. Changes won't be saved.Climate risks
Neighborhood: Maryland Park
Nearby schools
GreatSchools rating
- 3/10Doswell E. Brooks Elementary SchoolGrades: PK-5Distance: 1.1 mi
- 4/10Walker Mill Middle SchoolGrades: 6-8Distance: 1.5 mi
- 2/10Central High SchoolGrades: 9-12Distance: 1 mi
Schools provided by the listing agent
- District: Prince George's County Public Schools
Source: Bright MLS. This data may not be complete. We recommend contacting the local school district to confirm school assignments for this home.
- $375,0004 bd2 ba1.6k sqft5719 Bugler St, Capitol Heights, MD 20743Sold
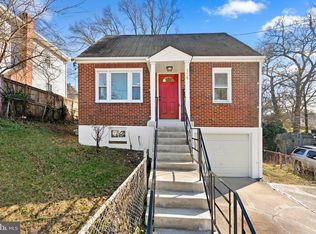
- $279,100-- bd1 ba952 sqft5718 Balsam St, Capitol Heights, MD 20743Off Market
- $435,8004 bd3 ba1.1k sqft5721 Bugler St, Capitol Heights, MD 20743Off Market
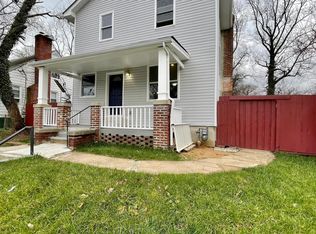
- $334,7003 bd2 ba832 sqft5714 Balsam St, Capitol Heights, MD 20743Off Market
- $318,5003 bd2 ba1k sqft5723 Bugler St, Capitol Heights, MD 20743Off Market
- $381,1005 bd3 ba1.7k sqft5722 Balsam St, Capitol Heights, MD 20743Off Market
- $361,3004 bd2 ba950 sqft5718 Bugler St, Capitol Heights, MD 20743Off Market
- $351,6005 bd2 ba1k sqft5720 Bugler St, Capitol Heights, MD 20743Off Market
A local agent can set up tours, give advice and negotiate with sellers.
Similar homes
- $309,0004 bd2 ba750 sqft419 Abel Ave, Capitol Heights, MD 20743For Sale

 MLS ID #MDPG2214112, Claudia Cornejo, Samson Properties. Bright MLS
 - $279,9003 bd2 ba760 sqft6510 Blacklog St, Capitol Heights, MD 20743For Sale
 MLS ID #MDPG2212168, Chad Craig, Keller Williams Preferred Properties. Bright MLS
 - $319,0003 bd2 ba952 sqft5031 Emo St, Capitol Heights, MD 20743For Sale
 MLS ID #MDPG2208388, Andrea Andrejic, Pearson Smith Realty, LLC. Bright MLS
 - $275,0002 bd1 ba816 sqft2801 Kirtland Ave, District Heights, MD 20747For Sale
 MLS ID #MDPG2215690, Sarah Reynolds, Keller Williams Realty. Bright MLS
 - $395,0004 bd2 ba1.2k sqft5602 Eagle St, Capitol Heights, MD 20743For SaleMLS ID #MDPG2213632, Jose Bautista, RE/MAX Excellence Realty. Bright MLS
- $349,9002 bd2 ba1k sqft1203 Farmingdale Ave, Capitol Heights, MD 20743For SaleMLS ID #MDPG2203634, Vawn Brown, Samson Properties. Bright MLS
- $260,0003 bd1 ba1k sqft806 Clovis Ave, Capitol Heights, MD 20743For SaleMLS ID #MDPG2206452, Jheena M Johnson, Pearson Smith Realty, LLC. Bright MLS
- $319,9992 bd2 ba800 sqft210 62nd St NE, Washington, DC 20019For SaleMLS ID #DCDC2258900, Zach Yelton, Real Broker, LLC - Gaithersburg. Bright MLS
- $350,0003 bd2 ba962 sqft5033 Emo St, Capitol Heights, MD 20743For SaleMLS ID #MDPG2207716, Jim Schaecher, Keller Williams Flagship. Bright MLS
- $340,0002 bd2 ba900 sqft1114 Hybrid Ave, Capitol Heights, MD 20743For SaleMLS ID #MDPG2205682, Lorence "Chuck" Ottley, Sellstate Dominion Realty. Bright MLS
- $350,0002 bd1 ba708 sqft507 Dateleaf Ave, Capitol Heights, MD 20743For SaleMLS ID #MDPG2200546, Dorte Engel, RE/MAX Leading Edge. Bright MLS
- $310,0004 bd2 ba1k sqft5425 Taylor St, Bladensburg, MD 20710For SaleMLS ID #MDPG2214606, Liam Coonahan, Real of Pennsylvania. Bright MLS
- $345,0002 bd2 ba733 sqft1103 61st Ave, Capitol Heights, MD 20743For SaleMLS ID #MDPG2193860, Sam Jobi, Crown Realty International Ltd. Bright MLS
- $430,0005 bd2 ba858 sqft517 68th St, Capitol Heights, MD 20743For SaleMLS ID #MDPG2213686, Jon Taylor, Hyatt & Company Real Estate, LLC. Bright MLS
- $339,9004 bd1 ba1k sqft4012 Will St, Capitol Heights, MD 20743For SaleMLS ID #MDPG2205414, Christine Oberhelman, RE/MAX Allegiance. Bright MLS
- $405,0003 bd2 ba700 sqft5025 Addison Rd, Capitol Heights, MD 20743For SaleMLS ID #MDPG2212818, Ralphael Joyner, TTR Sotheby's International Realty. Bright MLS
- $340,0003 bd3 ba1.1k sqft3917 Triton Ct, Temple Hills, MD 20748For SaleMLS ID #MDPG2214746, Mahamed Bushara, Real Broker, LLC. Bright MLS
- $339,9002 bd2 ba1.1k sqft24 55th St NE, Washington, DC 20019For SaleMLS ID #DCDC2212854, Tony Mraihi, Long & Foster Real Estate, Inc.. Bright MLS
- $300,0002 bd1 ba990 sqft9410 Sheridan St, Lanham, MD 20706For SaleMLS ID #MDPG2209196, Paul College, Long & Foster Real Estate, Inc.. Bright MLS
- $369,9003 bd2 ba1.1k sqft814 Booker Pl, Capitol Heights, MD 20743For SaleMLS ID #MDPG2198236, Cathy Husbands, Weichert Realtors - Blue Ribbon. Bright MLS
