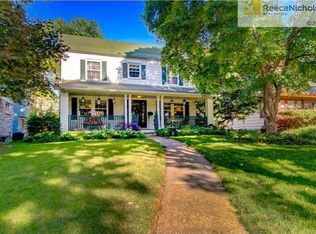
Brookside BEAUTY with charm and updates throughout. Full of character with exposed brick accents and stylish designer finishes. Every detail carefully selected and thoughtfully considered! Great room features a cozy fireplace and gleaming hardwood floors. The dining room flows into the updated kitchen with granite countertops, upgraded stainless steel appliances, and updated cabinets. TWO main level bedrooms and a remodeled bathroom. Upstairs the NEW spacious and private primary suite offers its own sun deck perfect for sipping morning coffee or enjoying a night cap. The spa-like bath with a huge walk-in shower, soaker tub and double vanity is spacious and stylish. A convenient laundry and generous walk-in closet complete the ensuite. Major updates already done including: new water heater, newer HVAC, and newer roof! The large backyard is ideal for BBQs, playtime, or quiet evenings under the stars. Ideal location close to highways, shopping, and restaurants! Welcome Home! Taxes and SqFt per county record. Room sizes approx. No preferences or limitations or discrimination because of any of the protected classes under Fair Housing.
Sold
Price Unknown
5715 Cherry St, Kansas City, MO 64110
3beds
1,788sqft
Single Family Residence
Built in 1923
6,988 Square Feet Lot
$446,800 Zestimate®
$--/sqft
$2,042 Estimated rent
Home value
$446,800
$402,000 - $496,000
$2,042/mo
Zestimate® history
Owner options
List your home for rent
$2,042/mo
Rent Zestimate®
Find your next renter with Zillow Rental Manager. Plus, with online applications, you can quickly screen prospective tenants – for free.
$2,042/mo
Rent Zestimate®
Refinance and save
Refinancing to a lower rate could help reduce your monthly payments and save thousands over the life of the loan.
Explore your selling options
Work with a Zillow partner agent
Leverage their expertise and Zillow's premium Showcase listings to get your home seen by more buyers.
Get startedList with your own agent
Get your home in front of millions of buyers by listing it on Zillow.
Learn how to do itSell it yourself
Take full control of how buyers see your home on Zillow by listing For Sale by Owner (FSBO).
List your homeWhat's special
Zillow last checked:
Listing updated:
Listed by:
Hendrix Group 913-558-4362,
Real Broker, LLC,
Chris Hendrix 913-558-5092,
Real Broker, LLC
Bought with:
Brooke Reinertsen, 00243092
Redfin Corporation
Source: Heartland MLS as distributed by MLS GRID,MLS#: 2574435
Facts & features
Interior
Bedrooms & bathrooms
- Bedrooms: 3
- Bathrooms: 2
- Full bathrooms: 2
Primary bedroom
- Features: Ceiling Fan(s)
- Level: Second
- Dimensions: 21 x 18
Bedroom 1
- Features: Ceiling Fan(s)
- Level: Main
- Dimensions: 14 x 11
Bedroom 2
- Features: Ceiling Fan(s), Walk-In Closet(s)
- Level: Main
- Dimensions: 12 x 11
Primary bathroom
- Features: Ceramic Tiles, Double Vanity, Separate Shower And Tub
- Level: Second
- Dimensions: 11 x 7
Bathroom 1
- Features: Ceramic Tiles, Shower Only
- Level: Main
- Dimensions: 8 x 6
Dining room
- Level: Main
- Dimensions: 14 x 13
Great room
- Features: Ceiling Fan(s), Fireplace
- Level: Main
- Dimensions: 21 x 12
Kitchen
- Features: Granite Counters, Kitchen Island
- Level: Main
- Dimensions: 16 x 10
Laundry
- Level: Second
- Dimensions: 12 x 11
Heating
- Electric, Natural Gas
Cooling
- Electric
Appliances
- Included: Dishwasher, Disposal, Dryer, Microwave, Refrigerator, Built-In Electric Oven, Stainless Steel Appliance(s), Washer
- Laundry: Bedroom Level
Features
- Ceiling Fan(s), Custom Cabinets, Kitchen Island, Vaulted Ceiling(s), Walk-In Closet(s)
- Flooring: Tile, Wood
- Basement: Full,Stone/Rock
- Number of fireplaces: 1
- Fireplace features: Great Room
Interior area
- Total structure area: 1,788
- Total interior livable area: 1,788 sqft
- Finished area above ground: 1,788
- Finished area below ground: 0
Property
Parking
- Total spaces: 1
- Parking features: Detached, Shared Driveway
- Garage spaces: 1
- Has uncovered spaces: Yes
Features
- Patio & porch: Deck, Porch
- Fencing: Metal,Wood
Lot
- Size: 6,988 Square Feet
- Features: City Lot
Details
- Parcel number: 30840210500000000
Construction
Type & style
- Home type: SingleFamily
- Architectural style: Traditional
- Property subtype: Single Family Residence
Materials
- Brick/Mortar
- Roof: Composition
Condition
- Year built: 1923
Utilities & green energy
- Sewer: Public Sewer
- Water: Public
Community & HOA
Community
- Security: Security System, Smoke Detector(s)
- Subdivision: Kingston
HOA
- Has HOA: No
Location
- Region: Kansas City
Financial & listing details
- Tax assessed value: $305,490
- Annual tax amount: $4,419
- Date on market: 9/11/2025
- Listing terms: Cash,Conventional,FHA,VA Loan
- Exclusions: See Seller's Disclosure
- Ownership: Private
- Road surface type: Paved
Price history
| Date | Event | Price |
|---|---|---|
| 10/22/2025 | Sold | -- |
Source:  Heartland MLS as distributed by MLS GRID #2574435 Report a problem Heartland MLS as distributed by MLS GRID #2574435 Report a problem | ||
| 9/13/2025 | Pending sale | $440,000$246/sqft |
Source: Heartland MLS as distributed by MLS GRID #2574435 Report a problem | ||
| 9/11/2025 | Listed for sale | $440,000+76%$246/sqft |
Source: Heartland MLS as distributed by MLS GRID #2574435 Report a problem | ||
| 10/15/2019 | Sold | -- |
Source: Heartland MLS as distributed by MLS GRID #45001_2188269 Report a problem | ||
| 9/13/2019 | Pending sale | $250,000$140/sqft |
Source: Chartwell Realty LLC #2188269 Report a problem | ||
| 9/12/2019 | Listed for sale | $250,000-6.7%$140/sqft |
Source: Chartwell Realty LLC #2188269 Report a problem | ||
| 8/8/2019 | Listing removed | $268,000$150/sqft |
Source: Chartwell Realty LLC #2162453 Report a problem | ||
| 8/8/2019 | Listed for sale | $268,000$150/sqft |
Source: Chartwell Realty LLC #2162453 Report a problem | ||
| 7/25/2019 | Pending sale | $268,000$150/sqft |
Source: Chartwell Realty LLC #2162453 Report a problem | ||
| 7/21/2019 | Price change | $268,000-7.6%$150/sqft |
Source: Chartwell Realty LLC #2162453 Report a problem | ||
| 7/9/2019 | Price change | $290,000-2.4%$162/sqft |
Source: Chartwell Realty LLC #2162453 Report a problem | ||
| 6/27/2019 | Price change | $297,000-1.7%$166/sqft |
Source: Chartwell Realty LLC #2162453 Report a problem | ||
| 6/25/2019 | Price change | $302,000-2.3%$169/sqft |
Source: Chartwell Realty LLC #2162453 Report a problem | ||
| 5/29/2019 | Price change | $309,000-1%$173/sqft |
Source: Chartwell Realty LLC #2162453 Report a problem | ||
| 5/13/2019 | Price change | $312,000-2.5%$174/sqft |
Source: Chartwell Realty LLC #2162453 Report a problem | ||
| 5/2/2019 | Listed for sale | $320,000$179/sqft |
Source: Chartwell Realty LLC #2162453 Report a problem | ||
| 10/25/2017 | Listing removed | $1,600$1/sqft |
Source: Zillow Rental Manager Report a problem | ||
| 9/25/2017 | Price change | $1,600-5.9%$1/sqft |
Source: Zillow Rental Manager Report a problem | ||
| 9/9/2017 | Listed for rent | $1,700$1/sqft |
Source: Zillow Rental Manager Report a problem | ||
Public tax history
| Year | Property taxes | Tax assessment |
|---|---|---|
| 2025 | $4,869 +10.2% | $58,043 +3.7% |
| 2024 | $4,419 +1% | $55,995 |
| 2023 | $4,378 +21.3% | $55,995 +27.6% |
| 2022 | $3,610 +0.3% | $43,891 |
| 2021 | $3,598 +8.7% | $43,891 +10.1% |
| 2020 | $3,310 +2.1% | $39,868 |
| 2019 | $3,241 | $39,868 +4.6% |
| 2018 | $3,241 +2.5% | $38,118 |
| 2017 | $3,162 +6.5% | $38,118 +2.6% |
| 2016 | $2,968 +2.4% | $37,164 +3% |
| 2014 | $2,900 -1.3% | $36,081 |
| 2013 | $2,937 +0.5% | $36,081 |
| 2012 | $2,923 +31.6% | $36,081 |
| 2011 | $2,220 +0.9% | $36,081 +30.9% |
| 2010 | $2,202 -0.1% | $27,562 |
| 2009 | $2,204 +0.5% | $27,562 -0.6% |
| 2008 | $2,194 -0.9% | $27,721 |
| 2007 | $2,214 +0% | $27,721 |
| 2006 | $2,214 +54% | $27,721 |
| 2005 | $1,438 +0.1% | $27,721 +52.4% |
| 2004 | $1,437 +14.3% | $18,193 |
| 2003 | $1,257 +0.3% | $18,193 +15% |
| 2002 | $1,254 +11.8% | $15,820 |
| 2001 | $1,122 | $15,820 |
Find assessor info on the county website
Neighborhood: Western 49-63
Nearby homes
- $--3 bd2 ba1.6k sqft5711 Cherry St, Kansas City, MO 64110Sold

- $407,8003 bd2 ba1.6k sqft5717 Cherry St, Kansas City, MO 64110Off Market

- $387,8003 bd1 ba1.5k sqft5721 Cherry St, Kansas City, MO 64110Off Market
- $426,8003 bd2 ba1.5k sqft5707 Cherry St, Kansas City, MO 64110Off Market
- $591,2003 bd3 ba1.7k sqft5714 Kenwood Ave, Kansas City, MO 64110Off Market
- $--3 bd2 ba1.3k sqft5716 Kenwood Ave, Kansas City, MO 64110Sold
- $518,5003 bd3 ba1.7k sqft5710 Kenwood Ave, Kansas City, MO 64110Off Market
- $403,3003 bd2 ba1.5k sqft5725 Cherry St, Kansas City, MO 64110Off Market
Nearby schools
GreatSchools rating
- 8/10Hale Cook ElementaryGrades: PK-6Distance: 2.1 mi
- 2/10Central Middle SchoolGrades: 7-8Distance: 3.7 mi
- 1/10SOUTHEAST High SchoolGrades: 9-12Distance: 2.1 mi
Schools provided by the listing agent
- Elementary: Hale Cook
- Middle: Central
- High: Southeast
Source: Heartland MLS as distributed by MLS GRID. This data may not be complete. We recommend contacting the local school district to confirm school assignments for this home.
Get a cash offer in 3 minutes
Find out how much your home could sell for in as little as 3 minutes with a no-obligation cash offer.
Estimated market value
$446,800
Get a cash offer in 3 minutes
Find out how much your home could sell for in as little as 3 minutes with a no-obligation cash offer.
Estimated market value
$446,800
- Missouri
- Jackson County
- Kansas City
- 64110
- Western 49-63
- 5715 Cherry St
Nearby cities
Nearby neighborhoods
Nearby zip codes
Other Kansas City Topics
