Price improvement!!! Welcome to your new home! Step into luxury with this captivating 5-bedroom, 2.5-bathroom residence, showcasing easy-to-maintain tile flooring and abundant storage solutions. Upon entering, you'll be greeted by a meticulously planned layout. Discover private bedrooms to the left, ensuring peace and tranquility, while the kitchen and living spaces to the right beckon with their charm. The kitchen is a culinary masterpiece, boasting brand new stainless steel appliances, elegant butcher block countertops, soft-close shaker cabinets, and bespoke pantry storage. Entertaining is effortless with expansive living, family, and dining rooms that are perfect for hosting gatherings and special occasions. The generously sized bedrooms cater to every family member's need, and the inviting primary bedroom offers a luxurious escape with its own spa-like master bath. Imagine unwinding in the custom-lit bathroom, complete with a relaxing soaking tub, perfect for soaking away the stresses of the day. Need extra space? You'll adore the flexibility of the bonus room, complete with its own entrance—ideal for a home office or play area. A detached two-car garage with an upstairs loft adds even more value, perfect for additional storage, a creative workshop, or potential rental income. Conveniently situated near shopping, dining, and I4 for seamless commuting and travel, this home epitomizes comfort, sophistication, and practicality. Don't let this opportunity slip by—make this extraordinary residence your own today!
Sold for $463,000
$463,000
5715 CUSTER DRIVE, LAKELAND, FL 33805
5beds
2,802sqft
Single Family Residence
Built in 1965
0.44 Acres Lot
$469,700 Zestimate®
$165/sqft
$2,697 Estimated rent
Home value
$469,700
$442,000 - $498,000
$2,697/mo
Zestimate® history
Owner options
List your home for rent
$2,697/mo
Rent Zestimate®
Find your next renter with Zillow Rental Manager. Plus, with online applications, you can quickly screen prospective tenants – for free.
$2,697/mo
Rent Zestimate®
Refinance and save
$3,072/mo
Est. payment
Refinancing to a lower rate could help reduce your monthly payments and save thousands over the life of the loan.
$3,072/mo
Est. payment
Explore your selling options
Work with a Zillow partner agent
Leverage their expertise and Zillow's premium Showcase listings to get your home seen by more buyers.
Get startedList with your own agent
Get your home in front of millions of buyers by listing it on Zillow.
Learn how to do itSell it yourself
Take full control of how buyers see your home on Zillow by listing For Sale by Owner (FSBO).
List your homeWhat's special
Zillow last checked:
Listing updated:
Listed by:
Megan Dippold 863-812-7825,
S & D REAL ESTATE SERVICE LLC 863-824-7169
Bought with:
Eddie Crockett, 3222983
MILLSHIRE REALTY
Source: Stellar MLS,MLS#: L4944723 Originating MLS: Lakeland
Originating MLS: Lakeland
Facts & features
Interior
Bedrooms & bathrooms
- Bedrooms: 5
- Bathrooms: 3
- Full bathrooms: 2
- 1/2 bathrooms: 1
Rooms
- Room types: Den/Library/Office
Primary bedroom
- Features: Built-in Closet
- Level: First
- Dimensions: 18x12
Bedroom 2
- Features: Built-in Closet
- Level: First
- Dimensions: 10x12
Bedroom 3
- Features: Built-in Closet
- Level: First
- Dimensions: 10x14
Bedroom 4
- Features: Built-in Closet
- Level: First
- Dimensions: 11x14
Bedroom 5
- Features: Built-in Closet
- Level: First
- Dimensions: 16x11
Primary bathroom
- Features: Built-In Shelving, Dual Sinks, Garden Bath, Makeup/Vanity Space, Rain Shower Head, Tub with Separate Shower Stall
- Level: First
- Dimensions: 12x7
Bathroom 2
- Level: First
- Dimensions: 5x7
Dining room
- Level: First
- Dimensions: 15x10
Family room
- Level: First
- Dimensions: 11x20
Kitchen
- Level: First
- Dimensions: 13x13
Living room
- Level: First
- Dimensions: 11x22
Heating
- Central
Cooling
- Central Air
Appliances
- Included: Convection Oven, Dishwasher, Dryer, Electric Water Heater, Microwave, Range, Range Hood, Refrigerator, Washer
- Laundry: Laundry Room
Features
- Built-in Features, Ceiling Fan(s), Eating Space In Kitchen, High Ceilings, Kitchen/Family Room Combo
- Flooring: Carpet, Ceramic Tile
- Doors: French Doors
- Has fireplace: No
Interior area
- Total structure area: 3,117
- Total interior livable area: 2,802 sqft
Property
Parking
- Total spaces: 3
- Parking features: Covered, Driveway, Garage Faces Side, Oversized, Workshop in Garage
- Attached garage spaces: 3
- Has uncovered spaces: Yes
Features
- Levels: One
- Stories: 1
- Patio & porch: Covered, Porch, Side Porch
- Exterior features: Lighting, Private Mailbox, Rain Gutters, Storage
Lot
- Size: 0.44 Acres
- Dimensions: 160 x 120
Details
- Parcel number: 242720161600000147
- Zoning: R-2
- Special conditions: None
Construction
Type & style
- Home type: SingleFamily
- Property subtype: Single Family Residence
Materials
- Block
- Foundation: Slab
- Roof: Shingle
Condition
- New construction: No
- Year built: 1965
Utilities & green energy
- Sewer: Septic Tank
- Water: Well
- Utilities for property: Cable Available, Electricity Connected, Phone Available, Water Connected
Community & HOA
Community
- Pet fee: $0 monthly
- Subdivision: SOUTH VIEW ESTATES
HOA
- Has HOA: No
Location
- Region: Lakeland
Financial & listing details
- Price per square foot: $165/sqft
- Tax assessed value: $347,030
- Annual tax amount: $4,986
- Date on market: 6/13/2024
- Cumulative days on market: 101 days
- Listing terms: Cash,Conventional,FHA,VA Loan
- Ownership: Fee Simple
- Total actual rent: 0
- Electric utility on property: Yes
- Road surface type: Paved
Price history
| Date | Event | Price |
|---|---|---|
| 11/5/2024 | Sold | $463,000-0.9%$165/sqft |
Source:  Stellar MLS #L4944723 Report a problem Stellar MLS #L4944723 Report a problem | ||
| 10/16/2024 | Pending sale | $467,000$167/sqft |
Source: Stellar MLS #L4944723 Report a problem | ||
| 10/15/2024 | Listed for sale | $467,000$167/sqft |
Source: Stellar MLS #L4944723 Report a problem | ||
| 10/4/2024 | Pending sale | $467,000$167/sqft |
Source: Stellar MLS #L4944723 Report a problem | ||
| 9/30/2024 | Price change | $467,000-4.7%$167/sqft |
Source: Stellar MLS #L4944723 Report a problem | ||
| 8/6/2024 | Price change | $489,900-8.8%$175/sqft |
Source: Stellar MLS #L4944723 Report a problem | ||
| 7/22/2024 | Price change | $537,000-2%$192/sqft |
Source: Stellar MLS #L4944723 Report a problem | ||
| 7/6/2024 | Price change | $548,000-2.1%$196/sqft |
Source: Stellar MLS #L4944723 Report a problem | ||
| 6/18/2024 | Price change | $559,900-1.8%$200/sqft |
Source: Stellar MLS #L4944723 Report a problem | ||
| 6/13/2024 | Listed for sale | $570,000+82.7%$203/sqft |
Source: Stellar MLS #L4944723 Report a problem | ||
| 2/27/2024 | Sold | $312,000-10.9%$111/sqft |
Source: Stellar MLS #L4941016 Report a problem | ||
| 2/13/2024 | Pending sale | $350,000$125/sqft |
Source: Stellar MLS #L4941016 Report a problem | ||
| 2/9/2024 | Price change | $350,000-7.9%$125/sqft |
Source: Stellar MLS #L4941016 Report a problem | ||
| 1/31/2024 | Price change | $380,000-2.6%$136/sqft |
Source: Stellar MLS #L4941016 Report a problem | ||
| 1/15/2024 | Price change | $390,000-2.5%$139/sqft |
Source: Stellar MLS #L4941016 Report a problem | ||
| 11/29/2023 | Listed for sale | $400,000$143/sqft |
Source: Stellar MLS #L4941016 Report a problem | ||
Public tax history
| Year | Property taxes | Tax assessment |
|---|---|---|
| 2025 | $3,967 -15.5% | $347,030 -4.3% |
| 2024 | $4,694 +4.4% | $362,654 +5.8% |
| 2023 | $4,497 +209.7% | $342,755 +129.4% |
| 2022 | $1,452 -0.3% | $149,407 +3% |
| 2021 | $1,456 +1% | $145,055 +1.4% |
| 2020 | $1,442 +0.2% | $143,052 +2.3% |
| 2019 | $1,438 -22.3% | $139,836 +1.9% |
| 2018 | $1,852 +34.4% | $137,229 +2.1% |
| 2017 | $1,378 +0.6% | $134,406 +2.1% |
| 2016 | $1,369 -1.8% | $131,642 +0.7% |
| 2015 | $1,394 +235.7% | $130,727 +0.8% |
| 2014 | $415 -70.1% | $129,689 +1.5% |
| 2013 | $1,389 +2.5% | $127,772 +1.1% |
| 2012 | $1,354 -7.6% | $126,368 -4.1% |
| 2011 | $1,465 -0.1% | $131,822 +0.5% |
| 2010 | $1,466 -1.3% | $131,110 +2.7% |
| 2009 | $1,486 +6.6% | $127,663 +0.1% |
| 2008 | $1,394 | $127,535 |
| 2007 | -- | -- |
| 2006 | $1,669 | -- |
| 2005 | -- | -- |
| 2004 | $1,463 +2.4% | -- |
| 2003 | $1,428 +0.6% | $111,743 +2.4% |
| 2002 | $1,419 +21.4% | $109,124 +15.7% |
| 2001 | $1,169 | $94,317 |
Find assessor info on the county website
Neighborhood: 33805
Nearby homes
- $352,1005 bd2 ba2.3k sqft1316 Walker Cir E, Lakeland, FL 33805Off Market
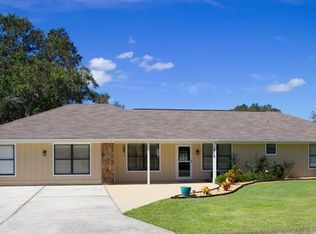
- $325,3003 bd3 ba1.6k sqft5705 Custer Dr, Lakeland, FL 33805Off Market
- $230,0003 bd1 ba1.3k sqft1308 Walker Cir E, Lakeland, FL 33805Sold
- $295,0003 bd2 ba1.9k sqft5718 Custer Dr, Lakeland, FL 33805Sold

- $411,3003 bd2 ba2.6k sqft5710 Custer Dr, Lakeland, FL 33805Off Market
- $344,5004 bd2 ba1.7k sqft5725 Custer Dr, Lakeland, FL 33805Off Market
- $236,6003 bd1 ba1.6k sqft5726 Custer Dr, Lakeland, FL 33805Off Market
- $301,6003 bd2 ba1.8k sqft5702 Custer Dr, Lakeland, FL 33805Off Market
Nearby schools
GreatSchools rating
- 3/10Wendell Watson Elementary SchoolGrades: PK-5Distance: 1.1 mi
- 2/10Lake Gibson Middle SchoolGrades: 6-8Distance: 1.7 mi
- 2/10Tenoroc High SchoolGrades: 9-12Distance: 5.4 mi
Get a cash offer in 3 minutes
Find out how much your home could sell for in as little as 3 minutes with a no-obligation cash offer.
Estimated market value
$469,700
Get a cash offer in 3 minutes
Find out how much your home could sell for in as little as 3 minutes with a no-obligation cash offer.
Estimated market value
$469,700
- Florida
- Polk County
- Lakeland
- 33805
- 5715 CUSTER DRIVE
Nearby cities
Nearby neighborhoods
Nearby zip codes
Other Lakeland Topics
