Skip main navigation
Closed
  • $555,000

    5715 Deer Creek Dr, Willoughby, OH 44094

    4beds
    4,753sqft
    Single Family Residence
    Built in 1995
    0.37 Acres Lot
    $618,800 Zestimate®
    $117/sqft
    $3,704 Estimated rent

    Home value

    $618,800

    $588,000 - $650,000

    $3,704/mo

    Zestimate® history
    Loading
    Loading...

    Owner options

    List your home for rent

    $3,704/mo

    Rent Zestimate®

    Find your next renter with Zillow Rental Manager. Plus, with online applications, you can quickly screen prospective tenants – for free.

    Learn more

    $3,704/mo

    Rent Zestimate®

    Refinance and save

    $3,824/mo

    Est. payment

    Refinancing to a lower rate could help reduce your monthly payments and save thousands over the life of the loan.

    See today's rates

    $3,824/mo

    Est. payment

    Explore your selling options

    Work with a Zillow partner agent

    Leverage their expertise and Zillow's premium Showcase listings to get your home seen by more buyers.

    Get started

    List with your own agent

    Get your home in front of millions of buyers by listing it on Zillow.

    Learn how to do it

    Sell it yourself

    Take full control of how buyers see your home on Zillow by listing For Sale by Owner (FSBO).

    List your home

    What's special

    Gas fireplaceSpacious bedroomsWooded backdropBoat storageRecreation roomHeated floorsLarge patio
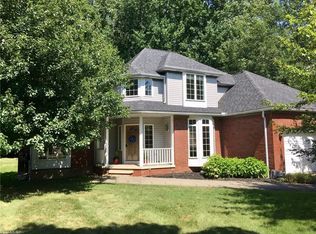
    Nestled within the coveted Deer Creek subdivision, this exquisite property boasts meticulous care, numerous updates and incredibly convenient location. Inside, you're greeted by an inviting atmosphere with high ceilings and abundance of natural light. The main level features a versatile layout, including a 1st-floor office, spacious living room and elegant dining room. An impressive wood cedar tongue and groove 4-season room awaits, boasting a gas fireplace and panoramic views of the lush yard. Stunning kitchen is adorned with sleek white cabinetry, stainless steel appliances + large center island overlooking the casual dining area with sliders to the backyard oasis. Step outside onto the expansive Trex deck and enjoy the large patio with a wood-burning fireplace, tranquil waterfall feature and meticulously landscaped gardens with a wooded backdrop. Upstairs, find 4 spacious bedrooms and 2 beautifully appointed bathrooms. Owners' suite is a sanctuary of comfort, featuring dual closets and a fully renovated bathroom complete with walk-in glass door shower, heated floors and dual sinks. Lofted rec room overlooks the cathedral living room and could easily be closed in as a 5th bedroom. Upstairs laundry room + enormous closet/room off the rec room. Downstairs, a finished basement offers a recreation room with endless possibilities for entertainment. Highlights include a wet bar, convenient half bath, temperature-controlled wine cellar and unfinished storage. Egress window allows ample natural light. Vehicle enthusiasts will rejoice at the heated three-car garage, complete with epoxy floors and side pull garage door opener to accommodate a car lift - ideal for additional cars or even boat storage! Conveniently located near major highways yet tucked away in a tranquil neighborhood with minimal traffic, this exceptional property offers the perfect balance of privacy and accessibility. Don't miss your chance to experience luxury living at its finest in South Willoughby!

    Zillow last checked:

    Listing updated:

    Listed by:

    Allie Carr acarr@BHHSpro.com216-952-8884,

    Berkshire Hathaway HomeServices Professional Realty

    Bought with:

    Joe Vaccaro, 2006003875

    EXP Realty, LLC.

    Source: MLS Now,MLS#: 5024242MLS LogoOriginating MLS: Akron Cleveland Association of REALTORS

    Facts & features

    Interior

    Bedrooms & bathrooms
    • Bedrooms: 4
    • Bathrooms: 4
    • Full bathrooms: 2
    • 1/2 bathrooms: 2
    • Main level bathrooms: 1
    Heating
    • Forced Air, Gas
    Cooling
    • Central Air
    Appliances
    • Included: Dryer, Dishwasher, Microwave, Range, Refrigerator, Washer
    Features
    • Basement: Full
    • Number of fireplaces: 1
    Interior area
    • Total structure area: 4,753
    • Total interior livable area: 4,753 sqft
    • Finished area above ground: 3,753
    • Finished area below ground: 1,000

    Property

    Parking
    • Total spaces: 3
    • Parking features: Attached, Garage
    • Attached garage spaces: 3
    Features
    • Levels: Three Or More,Two
    • Stories: 2
    Lot
    • Size: 0.37 Acres
    Details
    • Parcel number: 27A002C000140
    • Special conditions: Standard

    Construction

    Type & style
    • Home type: SingleFamily
    • Architectural style: Contemporary
    • Property subtype: Single Family Residence
    Materials
    • Vinyl Siding
    • Roof: Asphalt
    Condition
    • Year built: 1995

    Utilities & green energy

    • Sewer: Public Sewer
    • Water: Public

    Community & HOA

    Community
    • Subdivision: Deer Creek Estates Sub
    HOA
    • Has HOA: No
    • Services included: Other
    • HOA fee: $125 monthly
    • HOA name: Deer Creek
    • Second HOA fee: $125 annually
    Location
    • Region: Willoughby

    Financial & listing details

    • Price per square foot: $117/sqft
    • Tax assessed value: $470,830
    • Annual tax amount: $8,047
    • Date on market: 3/22/2024
    • Cumulative days on market: 43 days

    Price history

    DateEventPrice
    5/23/2024Sold$555,000+0.9%$117/sqft
    Source: MLS Now #5024242 Report a problem
    5/3/2024Pending sale$550,000$116/sqft
    Source: MLS Now #5024242 Report a problem
    3/25/2024Contingent$550,000$116/sqft
    Source: MLS Now #5024242 Report a problem
    3/22/2024Listed for sale$550,000+685.7%$116/sqft
    Source: MLS Now #5024242 Report a problem
    11/30/1994Sold$70,000$15/sqft
    Source: Public Record Report a problem

    Public tax history

    YearProperty taxesTax assessment
    2025$9,177 +2.7%$164,790
    2024$8,934 +7.2%$164,790 +25.2%
    2023$8,337 +3.6%$131,660
    2022$8,047 -0.4%$131,660
    2021$8,083 +2.6%$131,660 +15%
    2020$7,882 +7.8%$114,490
    2019$7,309 +2.5%$114,490 +5.1%
    2018$7,129 $108,970
    2017$7,129 +0.2%$108,970
    2016$7,114 +0.4%$108,970
    2015$7,087 +5.4%$108,970
    2014$6,726 -0.1%$108,970
    2013$6,731 +1.1%$108,970
    2012$6,657 +7.4%$108,970 -7.1%
    2011$6,198 +2%$117,340
    2010$6,077 +2.8%$117,340 0%
    2009$5,912 +4.9%$117,341 -10%
    2008$5,634 +1%$130,379
    2007$5,579 -42.2%$130,379
    2006$9,659 +12.1%$130,379 +10.5%
    2005$8,614 -0.6%$118,031
    2004$8,669 +3.2%$118,031
    2003$8,401 +12.7%$118,031 +10%
    2002$7,455 +2.8%$107,300 +3.1%
    2001$7,253 -0.1%$104,094
    2000$7,260 +10.5%$104,094 +11.8%
    1999$6,573 $93,083
    Find assessor info on the county website

    Neighborhood: 44094

    Nearby schools

    GreatSchools rating
    Schools provided by the listing agent
    • District: Willoughby-Eastlake - 4309

    Source: MLS Now. This data may not be complete. We recommend contacting the local school district to confirm school assignments for this home.

    Get a cash offer in 3 minutes
    Find out how much your home could sell for in as little as 3 minutes with a no-obligation cash offer.
    Estimated market value
    $618,800
    Get a cash offer in 3 minutes
    Find out how much your home could sell for in as little as 3 minutes with a no-obligation cash offer.
    Estimated market value
    $618,800