Skip main navigation
Closed
  • Price Unknown

    5715 Dove Lake Rd, Jefferson City, MO 65101

    3beds
    1,800sqft
    Single Family Residence
    Built in 1980
    0.71 Acres Lot
    $299,300 Zestimate®
    $--/sqft
    $1,570 Estimated rent

    Home value

    $299,300

    $272,000 - $326,000

    $1,570/mo

    Zestimate® history
    Loading
    Loading...

    Owner options

    List your home for rent

    $1,570/mo

    Rent Zestimate®

    Find your next renter with Zillow Rental Manager. Plus, with online applications, you can quickly screen prospective tenants – for free.

    Learn more

    $1,570/mo

    Rent Zestimate®

    Refinance and save

    Refinancing to a lower rate could help reduce your monthly payments and save thousands over the life of the loan.

    See today's rates

    Explore your selling options

    Work with a Zillow partner agent

    Leverage their expertise and Zillow's premium Showcase listings to get your home seen by more buyers.

    Get started

    List with your own agent

    Get your home in front of millions of buyers by listing it on Zillow.

    Learn how to do it

    Sell it yourself

    Take full control of how buyers see your home on Zillow by listing For Sale by Owner (FSBO).

    List your home

    What's special

    Charming fireplaceFinished basementGranite countertopsModern finishesUpdated finishes throughoutStainless steel appliancesCozy family room
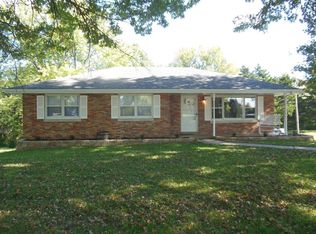
    Welcome home to this beautifully updated and move-in ready property located in the highly desirable Blair Oaks School District! Offering 4 bedrooms (including 1 non-conforming) and 2 full bathrooms, this home provides the perfect blend of comfort, style, and functionality. Step inside to an inviting open-concept main living area featuring modern finishes, abundant natural light, and seamless flow between the living room, dining area, and kitchen--ideal for both everyday living and entertaining. The kitchen is a standout with sleek cabinetry, granite countertops, stainless steel appliances, and a functional layout any home chef will appreciate. The finished basement expands your living space with a cozy family room complete with a charming fireplace, an additional non-conforming bedroom, and plenty of room for a home office, gym, or guest space. Outside, enjoy a large yard surrounded by mature trees offering shade and privacy--perfect for relaxing, entertaining, or letting pets and kids play. The elevated deck provides a great space for outdoor dining or morning coffee, while the patio below adds even more versatility. Additional features include a 1-car attached garage, updated finishes throughout, and a peaceful setting with convenient access to nearby amenities. This home checks all the boxes--space, updates, location, and charm. Don't miss your chance to make it yours!

    Zillow last checked:

    Listing updated:

    Listed by:

    Erica Smith 573-859-3848,

    Erica Smith Realty Group LLC

    Bought with:

    Ashley Pederson Team, 2005025246

    Promo Realty LLC

    Source: JCMLS,MLS#: 10072875MLS Logo

    Facts & features

    Interior

    Bedrooms & bathrooms
    • Bedrooms: 3
    • Bathrooms: 2
    • Full bathrooms: 2
    Primary bedroom
    • Description: Front Rear Bedroom
    • Level: Main
    • Area: 140.52 Square Feet
    • Dimensions: 13.17 x 10.67
    Bedroom 2
    • Description: Back Bedroom
    • Level: Main
    • Area: 114.19 Square Feet
    • Dimensions: 12.83 x 8.9
    Bedroom 3
    • Description: Front Bedroom
    • Level: Main
    • Area: 120.77 Square Feet
    • Dimensions: 13.17 x 9.17
    Primary bathroom
    • Level: Main
    • Area: 57.39 Square Feet
    • Dimensions: 7.83 x 7.33
    Bathroom
    • Level: Lower
    • Area: 66.11 Square Feet
    • Dimensions: 10.17 x 6.5
    Family room
    • Level: Lower
    • Area: 237.61 Square Feet
    • Dimensions: 19.67 x 12.08
    Kitchen
    • Description: kitchen/dining combo
    • Level: Main
    • Area: 222.19 Square Feet
    • Dimensions: 19.75 x 11.25
    Laundry
    • Level: Lower
    • Area: 167.48 Square Feet
    • Dimensions: 15.83 x 10.58
    Living room
    • Level: Main
    • Area: 213.12 Square Feet
    • Dimensions: 19.08 x 11.17
    Other
    • Description: non-conforming bedroom
    • Level: Lower
    • Area: 120.08 Square Feet
    • Dimensions: 11.17 x 10.75
    Heating
    • Forced Air, Electric
    Cooling
    • Central Air
    Appliances
    • Included: Range, Dishwasher, Disposal, Microwave, Refrigerator
    Features
    • Basement: Walk-Out Access,Full
    • Has fireplace: Yes
    • Fireplace features: Wood Burning
    Interior area
    • Total structure area: 1,800
    • Total interior livable area: 1,800 sqft
    • Finished area above ground: 1,100
    • Finished area below ground: 700

    Property

    Parking
    • Total spaces: 1
    • Parking features: Garage
    • Garage spaces: 1
    • Details: Basement
    Lot
    • Size: 0.71 Acres
    • Dimensions: 158 x 211
    Details
    • Parcel number: 1401010003002015

    Construction

    Type & style
    • Home type: SingleFamily
    • Architectural style: Ranch
    • Property subtype: Single Family Residence
    Materials
    • Vinyl Siding, Brick
    Condition
    • Updated/Remodeled
    • New construction: No
    • Year built: 1980

    Utilities & green energy

    • Sewer: Public Sewer
    • Water: Public

    Community & neighborhood

    Location
    • Region: Jefferson City

    Other

    Other facts
    • Listing terms: FHA,Government,Cash,Conventional,VA Loan

    Price history

    DateEventPrice
    5/29/2026Sold--
    Source: JCMLS #10072875 Report a problem
    4/28/2026Pending sale$284,900$158/sqft
    Source: JCMLS #10072875 Report a problem
    4/28/2026Contingent$284,900$158/sqft
    Source: MARIS #26024754 Report a problem
    4/23/2026Listed for sale$284,900-3.4%$158/sqft
    Source: MARIS #26024754 Report a problem
    4/21/2026Listing removed--
    Source: Owner Report a problem
    4/2/2026Listed for sale$295,000+18.6%$164/sqft
    Source: Owner Report a problem
    8/14/2023Sold--
    Source: JCMLS #10065710 Report a problem
    7/22/2023Pending sale$248,800$138/sqft
    Source: JCMLS #10065710 Report a problem
    7/17/2023Price change$248,800-2%$138/sqft
    Source: JCMLS #10065710 Report a problem
    7/6/2023Listed for sale$253,800$141/sqft
    Source: JCMLS #10065710 Report a problem
    7/1/2023Pending sale$253,800$141/sqft
    Source: JCMLS #10065710 Report a problem
    6/29/2023Price change$253,800+69.3%$141/sqft
    Source: JCMLS #10065710 Report a problem
    8/15/2022Pending sale$149,900$83/sqft
    Source: JCMLS #10063829 Report a problem
    8/9/2022Listed for sale$149,900$83/sqft
    Source: JCMLS #10063829 Report a problem

    Public tax history

    YearProperty taxesTax assessment
    2025-- $25,290 +11.5%
    2024$1,313 +5.4%$22,690
    2023$1,246 -0.3%$22,690
    2022$1,249 $22,690
    2021-- $22,690
    2020$1,244 -0.5%$22,690 +0%
    2019$1,250 +12.2%$22,686 -2.6%
    2018$1,114 +21.8%$23,294 +2.7%
    2017$915 $22,686
    2016$915 $22,686
    2015$915 --
    2014$915 $22,686
    2013-- --
    2012-- --
    2011-- --
    2010-- --

    Find assessor info on the county website

    Neighborhood: 65101

    Nearby schools

    GreatSchools rating
    Sell for more on Zillow
    Get a Zillow Showcase℠ listing at no additional cost and you could sell for .
    $299,300
    2% more
    +$5,986
    With Zillow Showcase(estimated)
    $305,286