Skip main navigation
Sold for $4,685,000
  • $4,685,000

    5715 E CHENEY Drive, Paradise Valley, AZ 85253

    4beds
    6baths
    6,106sqft
    Single Family Residence
    Built in 1996
    0.97 Acres Lot
    $4,587,500 Zestimate®
    $767/sqft
    $20,852 Estimated rent

    Home value

    $4,587,500

    $4.17M - $5.05M

    $20,852/mo

    Zestimate® history
    Loading
    Loading...

    Owner options

    List your home for rent

    $20,852/mo

    Rent Zestimate®

    Find your next renter with Zillow Rental Manager. Plus, with online applications, you can quickly screen prospective tenants – for free.

    Learn more

    $20,852/mo

    Rent Zestimate®

    Refinance and save

    $23,282/mo

    Est. payment

    Refinancing to a lower rate could help reduce your monthly payments and save thousands over the life of the loan.

    See today's rates

    $23,282/mo

    Est. payment

    Explore your selling options

    Work with a Zillow partner agent

    Leverage their expertise and Zillow's premium Showcase listings to get your home seen by more buyers.

    Get started

    List with your own agent

    Get your home in front of millions of buyers by listing it on Zillow.

    Learn how to do it

    Sell it yourself

    Take full control of how buyers see your home on Zillow by listing For Sale by Owner (FSBO).

    List your home

    What's special

    Outdoor showerPrivate casitaStone fireplacePrivate balconyTimeless contemporary compositionTwo opulent primary suitesCommanding vistas
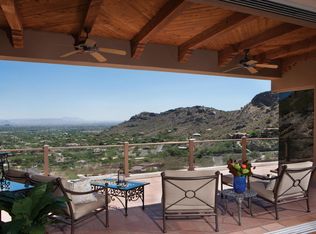
    Unrivaled views, architectural artistry and engineering excellence converge in this exclusive furnished Mummy Mountain retreat. This private & pristine Nace custom home is nestled on nearly an acre within Paradise Valley's prestigious guard-gated enclave of La Place Du Sommet. Perched in the center and toward the top of Mummy Mountain in the rugged beauty of the Sonoran Desert, this estate offers commanding vistas of the McDowell Mountain range, majestic Four Peaks, and the Superstition Mountains while capturing the sparkling expanse of city lights from Paradise Valley and Scottsdale. This unique residence is a perfect blend of timeless contemporary composition and true desert-inspired design. Enjoy the curated combination of luxury and functionality in the ideal flow from the living room to the dining room to the wet bar where your eyes will be drawn to the seemingly infinite views. The gourmet kitchen is equipped with top-tier materials and appliances and opens to the breakfast room with east and south facing views and the family room with custom cabinetry and stone fireplace. Not one, but two opulent primary suites, both with floor to ceiling windows, a cozy fireplace, and custom cedar accented walk-in closets. There is an additional third ensuite bedroom and a private casita with a kitchenette for guests. A striking two-story wall of glass frames the mountains and connects the main living space with the lower level executive office suite with private balcony. Escape to your hidden speakeasy with a private tasting room and 1200 bottle wine cellar designed for connoisseurs. Gather with friends and family in the fully-equipped home theater with six plush leather chairs with elevated seating. Step outside onto the wrap-around multi-level patio that offers a seamless indoor-outdoor lifestyle. Simply take in the stunning views, soak under the stars in the heated spa or experience the heated infinity pool with an unforgettable swim up view. Enjoy the serene sound of water features built from the rock of Mummy Mountain and refresh in the outdoor shower. Just some of the technology features include customizable Crestron and Vantage systems. The driveway has a mild decline, a generous paver pad for simple turn around or entry into the three car garage with metal clad doors and additional storage and workspaces. The carefully selected furniture and furnishings are included in the sale of this home. Personal effects, wine collection and artwork are EXCLUDED and do not convey. Some art may be available on a separate bill of sale. This is a rare, easily accessible mountainside gem, beckoning those who seek an elevated standard of living with a harmonious fusion of natural beauty, urban convenience and ultimate luxury.

    Zillow last checked:

    Listing updated:

    Listed by:

    Jo Ann Bauer 480-717-9553,

    Coldwell Banker Realty

    Bought with:

    Laura S Joyner, SA104475000

    Coldwell Banker Realty

    Source: ARMLS,MLS#: 6799447MLS Logo

    Facts & features

    Interior

    Bedrooms & bathrooms
    • Bedrooms: 4
    • Bathrooms: 6
    Heating
    • Natural Gas
    Cooling
    • Central Air, Ceiling Fan(s), Programmable Thmstat
    Appliances
    • Included: Gas Cooktop, Water Purifier
    Features
    • High Speed Internet, Smart Home, Granite Counters, Double Vanity, Eat-in Kitchen, 9+ Flat Ceilings, Wet Bar, Kitchen Island, Bidet, Full Bth Master Bdrm, Separate Shwr & Tub
    • Flooring: Carpet, Stone, Tile
    • Windows: Skylight(s), Mechanical Sun Shds, Tinted Windows
    • Has basement: Yes
    • Has fireplace: Yes
    • Fireplace features: Double Sided, Family Room, Living Room, Master Bedroom, Gas
    • Furnished: Yes
    Interior area
    • Total structure area: 6,106
    • Total interior livable area: 6,106 sqft

    Property

    Parking
    • Total spaces: 7
    • Parking features: Garage Door Opener, Extended Length Garage, Direct Access, Attch'd Gar Cabinets, Storage, Side Vehicle Entry
    • Garage spaces: 3
    • Uncovered spaces: 4
    Features
    • Stories: 2
    • Patio & porch: Covered, Patio
    • Exterior features: Balcony, Built-in Barbecue
    • Has private pool: Yes
    • Pool features: Heated
    • Has spa: Yes
    • Spa features: Heated, Private, Bath
    • Fencing: Other
    • Has view: Yes
    • View description: City Lights
    Lot
    • Size: 0.97 Acres
    • Features: Desert Back, Desert Front, Auto Timer H2O Front, Auto Timer H2O Back
    Details
    • Additional structures: Guest House
    • Parcel number: 16902033

    Construction

    Type & style
    • Home type: SingleFamily
    • Architectural style: Contemporary
    • Property subtype: Single Family Residence
    Materials
    • Stucco, Wood Frame, Stone
    • Roof: Concrete
    Condition
    • Year built: 1996
    Details
    • Builder name: Nace Construction

    Utilities & green energy

    • Sewer: Public Sewer
    • Water: City Water

    Community & HOA

    Community
    • Features: Gated, Guarded Entry
    • Security: Security System Owned, Security Guard
    • Subdivision: LOT 28 LA PLACE DU SOMMET LOTS 1 THROUGH 31 & TRACT A THR MCR 025044
    HOA
    • Has HOA: Yes
    • Services included: Maintenance Grounds, Street Maint, Trash
    • HOA fee: $1,875 quarterly
    • HOA name: La Place du Sommet
    • HOA phone: 602-437-4777
    Location
    • Region: Paradise Valley

    Financial & listing details

    • Price per square foot: $767/sqft
    • Tax assessed value: $3,142,100
    • Annual tax amount: $11,857
    • Date on market: 1/16/2025
    • Cumulative days on market: 48 days
    • Listing terms: Cash,Conventional,VA Loan
    • Ownership: Fee Simple

    Price history

    DateEventPrice
    3/5/2025Sold$4,685,000-6.3%$767/sqft
    Source: ARMLS #6799447 Report a problem
    3/5/2025Pending sale$5,000,000$819/sqft
    Source: ARMLS #6799447 Report a problem
    1/16/2025Listed for sale$5,000,000+96.1%$819/sqft
    Source: ARMLS #6799447 Report a problem
    4/22/2003Sold$2,550,000+8.5%$418/sqft
    Source: ARMLS #1941753 Report a problem
    4/1/1997Sold$2,350,000+1136.8%$385/sqft
    Source: Public Record Report a problem
    9/16/1994Sold$190,000$31/sqft
    Source: Public Record Report a problem

    Public tax history

    YearProperty taxesTax assessment
    2025$12,925 +9.9%$314,210 +0.8%
    2024$11,756 +1.4%$311,670 +62.2%
    2023$11,589 +3.6%$192,203 +5%
    2022$11,185 -10.1%$183,050 +1.7%
    2021$12,440 +3.8%$179,910 -4%
    2020$11,990 -11.6%$187,420 +13.1%
    2019$13,556 $165,650 -10.1%
    2018$13,556 +4%$184,230 +4.8%
    2017$13,031 +5.4%$175,870 -10.8%
    2016$12,358 +1.4%$197,210
    2015$12,186 $197,210 +15.4%
    2014-- $170,850 +20.9%
    2013-- $141,330
    2012-- $141,330 -9.6%
    2011-- $156,270 -37%
    2010-- $248,020 -19.1%
    2009-- $306,500
    2008-- $306,500 +25%
    2007-- $245,200 +21.2%
    2006-- $202,250
    2005-- $202,250 +18%
    2004-- $171,350
    2003-- $171,350 +4.5%
    2002-- $163,950
    Find assessor info on the county website

    Neighborhood: 85253

    Nearby schools

    GreatSchools rating
    Schools provided by the listing agent
    • Elementary: Kiva Elementary School
    • Middle: Mohave Middle School
    • High: Saguaro High School
    • District: Scottsdale Unified District

    Source: ARMLS. This data may not be complete. We recommend contacting the local school district to confirm school assignments for this home.

    Get a cash offer in 3 minutes
    Find out how much your home could sell for in as little as 3 minutes with a no-obligation cash offer.
    Estimated market value
    $4,587,500
    Get a cash offer in 3 minutes
    Find out how much your home could sell for in as little as 3 minutes with a no-obligation cash offer.
    Estimated market value
    $4,587,500