This is it! The Tudor you have been waiting for! Drive up appeal is captivating with Stone on Brick and a huge open front porch. Recently updated kitchen, baths with marble, fresh paint and landscaping. Spacious primary bedroom with the recently remodeled primary bath, walk in closet and French doors opening to the backyard. Fabulous addition of upstairs bedroom which could also serve as a game room with a vaulted ceiling, large updated bath and walk in closet. Separate laundry room with ample storage. All the charm of the lower Greenville area conveniently located near shopping, dining and city life. Move in and enjoy!
Sold
Street View
Price Unknown
5715 Ellsworth Ave, Dallas, TX 75206
4beds
2,957sqft
Single Family Residence
Built in 1945
6,708 Square Feet Lot
$946,100 Zestimate®
$--/sqft
$4,840 Estimated rent
Home value
$946,100
$861,000 - $1.04M
$4,840/mo
Zestimate® history
Owner options
List your home for rent
$4,840/mo
Rent Zestimate®
Find your next renter with Zillow Rental Manager. Plus, with online applications, you can quickly screen prospective tenants – for free.
$4,840/mo
Rent Zestimate®
Refinance and save
Refinancing to a lower rate could help reduce your monthly payments and save thousands over the life of the loan.
Explore your selling options
Work with a Zillow partner agent
Leverage their expertise and Zillow's premium Showcase listings to get your home seen by more buyers.
Get startedList with your own agent
Get your home in front of millions of buyers by listing it on Zillow.
Learn how to do itSell it yourself
Take full control of how buyers see your home on Zillow by listing For Sale by Owner (FSBO).
List your homeWhat's special
Large updated bathRecently remodeled primary bathRecently updated kitchenWalk in closetFresh paint and landscapingHuge open front porchBaths with marble
Zillow last checked:
Listing updated:
Listed by:
Susan Blackburn 0356878 214-912-2455,
Allie Beth Allman & Assoc. 214-521-7355
Bought with:
Mandy Hanu
Vivo Realty
Source: NTREIS,MLS#: 21109201
Facts & features
Interior
Bedrooms & bathrooms
- Bedrooms: 4
- Bathrooms: 3
- Full bathrooms: 3
Primary bedroom
- Features: Dual Sinks, Double Vanity, En Suite Bathroom, Separate Shower, Walk-In Closet(s)
- Level: First
- Dimensions: 21 x 16
Bedroom
- Level: First
- Dimensions: 14 x 13
Bedroom
- Level: First
- Dimensions: 13 x 13
Bedroom
- Features: En Suite Bathroom, Walk-In Closet(s)
- Level: Second
- Dimensions: 20 x 17
Primary bathroom
- Features: Dual Sinks, Double Vanity, En Suite Bathroom, Stone Counters, Separate Shower
- Level: First
- Dimensions: 9 x 7
Breakfast room nook
- Features: Built-in Features
- Level: First
- Dimensions: 7 x 10
Dining room
- Level: First
- Dimensions: 14 x 14
Other
- Features: En Suite Bathroom, Stone Counters
- Level: Second
- Dimensions: 8 x 8
Kitchen
- Features: Breakfast Bar, Built-in Features, Kitchen Island, Pantry, Stone Counters
- Level: First
- Dimensions: 19 x 13
Living room
- Features: Fireplace
- Level: First
- Dimensions: 17 x 14
Utility room
- Features: Utility Room
- Level: First
- Dimensions: 11 x 5
Heating
- Central
Cooling
- Central Air
Appliances
- Included: Some Gas Appliances, Built-In Gas Range, Dishwasher, Electric Oven, Gas Cooktop, Disposal, Plumbed For Gas, Refrigerator, Tankless Water Heater
- Laundry: Washer Hookup, Dryer Hookup, ElectricDryer Hookup, Laundry in Utility Room, Stacked
Features
- Chandelier, Decorative/Designer Lighting Fixtures, Kitchen Island, Cable TV, Vaulted Ceiling(s), Walk-In Closet(s)
- Flooring: Tile, Wood
- Has basement: No
- Number of fireplaces: 1
- Fireplace features: Gas Log, Gas Starter
Interior area
- Total interior livable area: 2,957 sqft
Property
Parking
- Total spaces: 1
- Parking features: Attached Carport, Alley Access
- Carport spaces: 1
Features
- Levels: Two
- Stories: 2
- Patio & porch: Front Porch, Side Porch, Covered
- Exterior features: Rain Gutters
- Pool features: None
- Fencing: Wood
Lot
- Size: 6,708 Square Feet
- Dimensions: 54 x 124
- Features: Interior Lot, Landscaped, Sprinkler System
Details
- Parcel number: 00000238051000000
Construction
Type & style
- Home type: SingleFamily
- Architectural style: Tudor,Detached
- Property subtype: Single Family Residence
Materials
- Brick, Stone Veneer
- Foundation: Pillar/Post/Pier
- Roof: Composition
Condition
- Year built: 1945
Utilities & green energy
- Sewer: Public Sewer
- Water: Public
- Utilities for property: Natural Gas Available, Sewer Available, Separate Meters, Water Available, Cable Available
Community & HOA
Community
- Features: Sidewalks
- Subdivision: Greenville Crest Annex
HOA
- Has HOA: No
Location
- Region: Dallas
Financial & listing details
- Tax assessed value: $909,920
- Annual tax amount: $12,692
- Date on market: 12/6/2025
- Cumulative days on market: 4 days
- Listing terms: Cash,Conventional
Price history
| Date | Event | Price |
|---|---|---|
| 1/9/2026 | Sold | -- |
Source: NTREIS #21109201 Report a problem | ||
| 12/16/2025 | Pending sale | $950,000$321/sqft |
Source: NTREIS #21109201 Report a problem | ||
| 12/9/2025 | Contingent | $950,000$321/sqft |
Source: NTREIS #21109201 Report a problem | ||
| 12/6/2025 | Listed for sale | $950,000+116%$321/sqft |
Source: NTREIS #21109201 Report a problem | ||
| 11/11/2025 | Listing removed | $6,000$2/sqft |
Source: Zillow Rentals Report a problem | ||
| 9/6/2025 | Price change | $6,000-7.7%$2/sqft |
Source: Zillow Rentals Report a problem | ||
| 7/23/2025 | Price change | $6,500-10.3%$2/sqft |
Source: Zillow Rentals Report a problem | ||
| 6/26/2025 | Listed for rent | $7,250+61.1%$2/sqft |
Source: Zillow Rentals Report a problem | ||
| 3/24/2021 | Listing removed | -- |
Source: Owner Report a problem | ||
| 8/17/2018 | Listing removed | $4,500$2/sqft |
Source: Owner Report a problem | ||
| 7/16/2018 | Listed for rent | $4,500+7.1%$2/sqft |
Source: Owner Report a problem | ||
| 8/12/2016 | Sold | -- |
Source: Agent Provided Report a problem | ||
| 7/21/2016 | Listing removed | $4,200+7.7%$1/sqft |
Source: Allie Beth Allman & Assoc. #13423690 Report a problem | ||
| 5/21/2015 | Listing removed | $3,900$1/sqft |
Source: Allie Beth Allman & Assoc. #13149403 Report a problem | ||
| 5/17/2015 | Listed for rent | $3,900-2.5%$1/sqft |
Source: Allie Beth Allman & Assoc. #13149403 Report a problem | ||
| 10/2/2014 | Listing removed | $4,000$1/sqft |
Source: Allie Beth Allman & Assoc. #13018880 Report a problem | ||
| 9/20/2014 | Listed for rent | $4,000$1/sqft |
Source: Allie Beth Allman & Assoc. #13018880 Report a problem | ||
| 12/19/2011 | Sold | -- |
Source: Agent Provided Report a problem | ||
| 10/9/2011 | Price change | $439,900-7.4%$149/sqft |
Source: Weichert Realtors #11623315 Report a problem | ||
| 6/1/2011 | Price change | $475,000-2.1%$161/sqft |
Source: Keller Williams #11573774 Report a problem | ||
| 5/16/2011 | Price change | $485,000-2.8%$164/sqft |
Source: Keller Williams - Dallas Preston Road #11573774 Report a problem | ||
| 4/28/2011 | Price change | $499,000-2%$169/sqft |
Source: Keller Williams - Dallas Preston Road #11573774 Report a problem | ||
| 4/10/2011 | Listed for sale | $509,000$172/sqft |
Source: Keller Williams Realty Preston #11573774 Report a problem | ||
Public tax history
| Year | Property taxes | Tax assessment |
|---|---|---|
| 2025 | $12,692 +7.1% | $909,920 |
| 2024 | $11,854 +8% | $909,920 +32.4% |
| 2023 | $10,975 -4.5% | $687,000 -2% |
| 2022 | $11,492 +3.3% | $701,100 +37.1% |
| 2021 | $11,120 -19.9% | $511,470 |
| 2020 | $13,876 -4.2% | $511,470 -3.5% |
| 2019 | $14,487 +16.8% | $529,950 +21.6% |
| 2018 | $12,400 +4.6% | $435,820 |
| 2017 | $11,851 -4.7% | $435,820 -4.7% |
| 2016 | $12,431 +8.2% | $457,130 +9.1% |
| 2015 | $11,491 | $418,930 |
| 2014 | $11,491 | $418,930 |
| 2013 | -- | -- |
| 2012 | -- | -- |
| 2011 | -- | -- |
| 2010 | -- | -- |
| 2009 | -- | -- |
| 2008 | -- | -- |
| 2007 | -- | -- |
| 2005 | -- | -- |
| 2004 | -- | -- |
| 2003 | -- | -- |
| 2002 | -- | -- |
| 2001 | -- | -- |
Find assessor info on the county website
Neighborhood: Lower Greenville
Nearby homes
- $692,9003 bd2 ba1.5k sqft5719 Ellsworth Ave, Dallas, TX 75206Off Market
- $659,4003 bd2 ba1.6k sqft5711 Ellsworth Ave, Dallas, TX 75206Off Market
- $--3 bd2 ba1.8k sqft5723 Ellsworth Ave, Dallas, TX 75206Sold
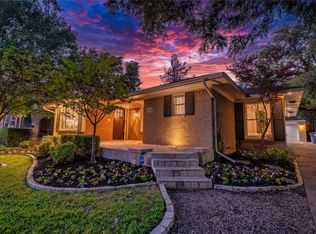
- $941,2003 bd1 ba2k sqft5707 Ellsworth Ave, Dallas, TX 75206Off Market
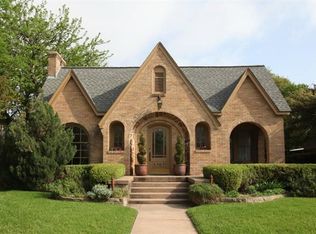
- $--3 bd2 ba2.5k sqft5714 Anita St, Dallas, TX 75206Sold
- $725,8003 bd1 ba1.6k sqft5710 Anita St, Dallas, TX 75206Off Market
- $--2 bd2 ba1.5k sqft5718 Anita St, Dallas, TX 75206Sold
- $711,9003 bd2 ba1.8k sqft5703 Ellsworth Ave, Dallas, TX 75206Off Market
Nearby schools
GreatSchools rating
- 10/10Mockingbird ElementaryGrades: K-5Distance: 0.2 mi
- 6/10J L Long Middle SchoolGrades: 6-8Distance: 2.2 mi
- 5/10Woodrow Wilson High SchoolGrades: 9-12Distance: 2.2 mi
Schools provided by the listing agent
- Elementary: Mockingbird
- Middle: Long
- High: Woodrow Wilson
- District: Dallas ISD
Source: NTREIS. This data may not be complete. We recommend contacting the local school district to confirm school assignments for this home.
Get a cash offer in 3 minutes
Find out how much your home could sell for in as little as 3 minutes with a no-obligation cash offer.
Estimated market value
$946,100
Get a cash offer in 3 minutes
Find out how much your home could sell for in as little as 3 minutes with a no-obligation cash offer.
Estimated market value
$946,100
- Texas
- Dallas County
- Dallas
- 75206
- Lower Greenville
- 5715 Ellsworth Ave
