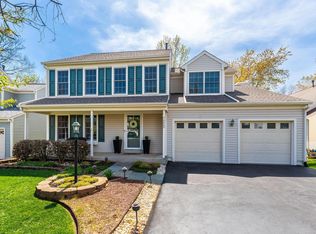
Nestled on a tree-lined private drive in the sought-after Sully Station II community, 5715 Flagler Drive offers a rare opportunity for beautifully updated main-level living in an exceptional setting. Built in 1996 and thoughtfully renovated throughout, this move-in ready home showcases true pride of ownership with timeless finishes, quality updates, and outstanding curb appeal. Upon entry, you are welcomed by bright, open, and inviting spaces designed for both comfortable everyday living and effortless entertaining. The formal living room is filled with natural light, creating a warm and welcoming atmosphere, while the elegant dining room impresses with soaring cathedral ceilings and palladium window that provide the perfect backdrop for special meals and gatherings. The fully renovated kitchen is truly a chef’s dream, offering abundant storage and prep space paired with stylish, on-trend finishes. Highlights include white Shaker cabinetry, granite countertops, stainless steel appliances, a designer backsplash, a large pantry, and a center island with seating space ideal for casual dining and conversation. The spacious primary suite continues to impress with a large walk-in closet and a luxurious fully renovated ensuite bath featuring dual vanities, a separate soaking tub, and an oversized walk-in shower with spa-inspired shower fixtures. Two additional generously sized secondary bedrooms, a beautifully renovated full bathroom, a powder room, and a convenient laundry area complete the thoughtfully designed floor plan. A lower-level crawl space provides valuable additional storage. Throughout the home, hardwood floors, upgraded carpet, fresh paint, premium wood blinds, transom windows, decorative pillars, and tasteful renovations create a polished and sophisticated feel. Major updates including roof and gutters 2025, front load washer/dryer 2024 along with fully renovated kitchen and baths and provide peace of mind for years to come. Residents of Sully Station II enjoy an abundance of community amenities including an outdoor pool, walking and biking trails, tennis courts, playgrounds, and a community center, all complemented by highly rated schools and easy access to major commuting routes, shopping, dining, and everyday conveniences just minutes away.
Sold for $769,900
Zillow last checked:
Listing updated:
Bought with:
Susan Welsh, 0225210114
Keller Williams Realty/Lee Beaver & Assoc.
Source: Bright MLS,MLS#: VAFX2310728
Price history
| Date | Event | Price |
|---|---|---|
| 7/17/2026 | Sold | $769,900$423/sqft |
Source:  Bright MLS #VAFX2310728 Report a problem Bright MLS #VAFX2310728 Report a problem | ||
| 6/3/2026 | Pending sale | $769,900$423/sqft |
Source: Bright MLS #VAFX2310728 Report a problem | ||
| 5/21/2026 | Contingent | $769,900$423/sqft |
Source: Bright MLS #VAFX2310728 Report a problem | ||
| 5/15/2026 | Listed for sale | $769,900+5.5%$423/sqft |
Source: Bright MLS #VAFX2310728 Report a problem | ||
| 3/20/2024 | Sold | $730,000$402/sqft |
Source: Bright MLS #VAFX2159822 Report a problem | ||
| 3/9/2024 | Pending sale | $730,000$402/sqft |
Source: Bright MLS #VAFX2159822 Report a problem | ||
| 2/28/2024 | Contingent | $730,000$402/sqft |
Source: Bright MLS #VAFX2159822 Report a problem | ||
| 2/26/2024 | Listed for sale | $730,000$402/sqft |
Source: Bright MLS #VAFX2159822 Report a problem | ||
| 2/17/2024 | Pending sale | $730,000$402/sqft |
Source: Bright MLS #VAFX2159822 Report a problem | ||
| 2/16/2024 | Contingent | $730,000$402/sqft |
Source: Bright MLS #VAFX2159822 Report a problem | ||
| 2/2/2024 | Listed for sale | $730,000+49%$402/sqft |
Source: Bright MLS #VAFX2159822 Report a problem | ||
| 6/12/2015 | Sold | $490,000-2%$270/sqft |
Source: Public Record Report a problem | ||
| 4/10/2015 | Listed for sale | $500,000+121.5%$275/sqft |
Source: Coldwell Banker Residential Brokerage - Fairfax #FX8599297 Report a problem | ||
| 12/22/2011 | Listing removed | $2,250$1/sqft |
Source: Coldwell Banker Residential Brokerage - Fairfax #FX7717826 Report a problem | ||
| 10/30/2011 | Listed for rent | $2,250$1/sqft |
Source: Coldwell Banker Residential Brokerage - Fairfax #FX7717826 Report a problem | ||
| 5/13/1996 | Sold | $225,700$124/sqft |
Source: Public Record Report a problem | ||
Nearby homes
Get a cash offer in 3 minutes
Find out how much your home could sell for in as little as 3 minutes with a no-obligation cash offer.
Estimated market value
$770,000
