It's nice to find a single-story home below market value in today's crazy market! Everything is in working order and the home can be occupied immediately after closing! The seller is aware of needed cosmetic repairs and updates and the home has been priced accordingly. This home has a lot to offer! Mature trees and rose bushes in the front and the back of the home, The hedges in the front provide an added layer of privacy. Fort Clinton is a horseshoe street which makes the street a lot quieter than the main drive. The huge Backyard (approx. 58' x 51'), ready for your pets and or a playground set, opens to a large Greenbelt creating lots of privacy and allowing for easy maintenance of the area right behind the fence. There is a large covered back patio great for keeping you shady when you barbeque! Some of the home's updates include: The hot water plumbing was replaced and is now located in the attic instead of in the foundation. Italian ceramic tile in the kitchen/dining area. New porcelain tile in the bathroom. New tile at the front door. The attic space has some decking to allow for additional storage. The attic entry is located in the garage. The front room has a HUGE mirror that could be utilized as a dance studio or playroom. Some of the light fixtures have been upgraded and a ceiling fan was installed in the family room off of the kitchen. The Valley Forge Community is in one the most convenient locations for access to Interstate 35 and the Wurzbach Parkway giving quick access to Methodist Hospital Northeast, Randolph Airforce Base, Brooke Army Medical Center, and JBSA Fort Sam Houston. The quick access to I-35 puts so much shopping and entertainment conveniently nearby! Here's a brief description of what's right nearby: Ikea, Sam's Club, Costco, Lowes, Morgan's Wonderland, Heroes Stadium, The Forum at Olympia Parkway, Santikos Entertainment Cibolo, Lady Bird Johnson Park, McAllister Park and Northern Hills Golf Club. We look forward to working with you!
Sold
Price Unknown
5715 FORT CLINTON ST, San Antonio, TX 78233
3beds
1,291sqft
Single Family Residence
Built in 1977
7,187 Square Feet Lot
$215,700 Zestimate®
$--/sqft
$1,509 Estimated rent
Home value
$215,700
$201,000 - $231,000
$1,509/mo
Zestimate® history
Owner options
List your home for rent
$1,509/mo
Rent Zestimate®
Find your next renter with Zillow Rental Manager. Plus, with online applications, you can quickly screen prospective tenants – for free.
$1,509/mo
Rent Zestimate®
Refinance and save
Refinancing to a lower rate could help reduce your monthly payments and save thousands over the life of the loan.
Explore your selling options
Work with a Zillow partner agent
Leverage their expertise and Zillow's premium Showcase listings to get your home seen by more buyers.
Get startedList with your own agent
Get your home in front of millions of buyers by listing it on Zillow.
Learn how to do itSell it yourself
Take full control of how buyers see your home on Zillow by listing For Sale by Owner (FSBO).
List your homeWhat's special
New tileNew porcelain tileLady bird johnson parkLarge covered back patioItalian ceramic tileHot water plumbingRose bushes
Zillow last checked:
Listing updated:
Listed by:
Tom White TREC #563177 (210) 264-3259,
Keller Williams Heritage
Source: LERA MLS,MLS#: 1716023
Facts & features
Interior
Bedrooms & bathrooms
- Bedrooms: 3
- Bathrooms: 2
- Full bathrooms: 2
Primary bedroom
- Area: 165
- Dimensions: 15 x 11
Bedroom 2
- Area: 117
- Dimensions: 13 x 9
Bedroom 3
- Area: 90
- Dimensions: 9 x 10
Primary bathroom
- Features: Tub/Shower Combo
- Area: 35
- Dimensions: 7 x 5
Kitchen
- Area: 140
- Dimensions: 14 x 10
Living room
- Area: 285
- Dimensions: 19 x 15
Heating
- Central, Electric, Natural Gas
Cooling
- Central Air
Appliances
- Laundry: Washer Hookup, Dryer Connection
Features
- One Living Area, Separate Dining Room, Eat-in Kitchen, Master Downstairs, Ceiling Fan(s)
- Flooring: Carpet, Ceramic Tile, Marble
- Windows: Window Coverings
- Has basement: No
- Number of fireplaces: 1
- Fireplace features: One, Living Room
Interior area
- Total interior livable area: 1,291 sqft
Property
Parking
- Total spaces: 2
- Parking features: Two Car Garage
- Garage spaces: 2
Features
- Levels: One
- Stories: 1
- Pool features: None
- Fencing: Privacy
Lot
- Size: 7,187 Square Feet
Details
- Parcel number: 166950290240
Construction
Type & style
- Home type: SingleFamily
- Property subtype: Single Family Residence
Materials
- Brick, Wood Siding
- Foundation: Slab
- Roof: Composition
Condition
- Pre-Owned
- New construction: No
- Year built: 1977
Utilities & green energy
- Sewer: Sewer System
- Water: Water System
Community & HOA
Community
- Features: Playground
- Subdivision: Valley Forge
Location
- Region: San Antonio
Financial & listing details
- Tax assessed value: $197,500
- Annual tax amount: $4,451
- Date on market: 9/11/2025
- Cumulative days on market: 14 days
- Listing terms: Conventional,Cash
Price history
| Date | Event | Price |
|---|---|---|
| 9/29/2023 | Sold | -- |
Source:  LERA MLS #1716023 Report a problem LERA MLS #1716023 Report a problem | ||
| 9/15/2023 | Pending sale | $216,980$168/sqft |
Source: LERA MLS #1716023 Report a problem | ||
| 9/1/2023 | Listed for sale | $216,980+58.6%$168/sqft |
Source: LERA MLS #1716023 Report a problem | ||
| 10/15/2016 | Listing removed | $136,810$106/sqft |
Source: RE/MAX Corridor #1206797 Report a problem | ||
| 10/14/2016 | Listed for sale | $136,810$106/sqft |
Source: RE/MAX Corridor #1206797 Report a problem | ||
Public tax history
| Year | Property taxes | Tax assessment |
|---|---|---|
| 2025 | $1,330 -37.1% | $197,500 -1% |
| 2024 | $2,115 -53.7% | $199,590 +0.3% |
| 2023 | $4,568 +2.8% | $199,000 +10.6% |
| 2022 | $4,442 +159.7% | $180,000 +28.6% |
| 2021 | $1,710 | $140,000 +5.3% |
| 2020 | $1,710 -50.6% | $133,000 -0.3% |
| 2019 | $3,461 | $133,440 +6.4% |
| 2018 | $3,461 +30% | $125,430 +11.4% |
| 2017 | $2,663 +10.5% | $112,561 +10% |
| 2016 | $2,410 +13.7% | $102,328 +10% |
| 2015 | $2,119 | $93,025 +10% |
| 2014 | $2,119 | $84,568 +10% |
| 2013 | -- | $76,880 -5.2% |
| 2012 | -- | $81,080 -2.2% |
| 2011 | -- | $82,940 -1.1% |
| 2010 | -- | $83,860 +2.5% |
| 2009 | -- | $81,790 -5.7% |
| 2008 | -- | $86,720 -2.7% |
| 2007 | -- | $89,120 +12.6% |
| 2006 | -- | $79,120 +7.6% |
| 2005 | -- | $73,500 |
| 2004 | -- | -- |
| 2003 | -- | -- |
| 2002 | -- | -- |
| 2001 | -- | -- |
| 2000 | -- | -- |
Find assessor info on the county website
Neighborhood: Valley Forge
Nearby homes
- $--4 bd2 ba1.4k sqft5719 Fort Clinton St, San Antonio, TX 78233Sold
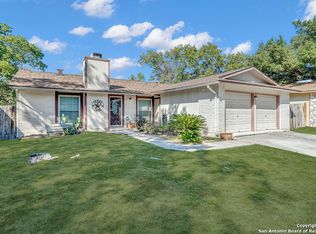
- $--3 bd2 ba1.4k sqft5711 Fort Clinton St, San Antonio, TX 78233Sold

- $203,5003 bd2 ba1.3k sqft5723 Fort Clinton St, San Antonio, TX 78233Off Market
- $193,3003 bd2 ba1.2k sqft5707 Fort Clinton St, San Antonio, TX 78233Off Market
- $177,2003 bd2 ba1.1k sqft12426 Command Post St, San Antonio, TX 78233Off Market
- $199,7003 bd2 ba1.2k sqft5703 Fort Clinton St, San Antonio, TX 78233Off Market
- $229,6003 bd2 ba1.3k sqft5718 Fort Clinton St, San Antonio, TX 78233Off Market
- $251,0003 bd2 ba2k sqft12430 Command Post St, San Antonio, TX 78233Off Market
Nearby schools
GreatSchools rating
- 7/10Woodstone Elementary SchoolGrades: PK-5Distance: 0.8 mi
- 3/10Wood Middle SchoolGrades: 6-8Distance: 1.7 mi
- 4/10Roosevelt High SchoolGrades: 9-12Distance: 3.2 mi
Schools provided by the listing agent
- Elementary: Woodstone
- Middle: Wood
- High: Roosevelt
- District: North East I.S.D.
Source: LERA MLS. This data may not be complete. We recommend contacting the local school district to confirm school assignments for this home.
Get a cash offer in 3 minutes
Find out how much your home could sell for in as little as 3 minutes with a no-obligation cash offer.
Estimated market value
$215,700
Get a cash offer in 3 minutes
Find out how much your home could sell for in as little as 3 minutes with a no-obligation cash offer.
Estimated market value
$215,700
- Texas
- Bexar County
- San Antonio
- 78233
- Valley Forge
- 5715 FORT CLINTON ST
Nearby cities
Nearby neighborhoods
Nearby zip codes
Other San Antonio Topics
