Welcome to this stunning home in the Braxton Farms Subdivision. This home opens to a 2-story foyer with hardwoods in the office, dining room, half bath and family room. The coffered ceiling family room encourages relaxation and offers the warmth of a two-sided fireplace shared with the kitchen. This spacious kitchen boasts appliances updated in 2019, granite countertops, island, stairs to 2nd floor, a breakfast nook with french doors and laundry room next to the 2 car garage. All 4 carpeted bedrooms are upstairs with 2 full bathrooms. The REMODELED owners suite bath with dual vanity, soaking tub open to walk-in shower, new fixtures & walk-in closet. The privacy fenced backyard is an entertainers paradise with an extended deck, inground pool, patio with firepit, additional patio perfect for grilling/cookouts, and koi pond. *Updates to include roof in 2021, Upstairs HVAC in 2023, Water heater in 2024, Hardwoods and Pool in 2019, Downstairs Molding, and Crawlspace encapsulated in 2020.*
Sold for $430,000
$430,000
5715 Gentleman Dr, Hope Mills, NC 28348
4beds
2,832sqft
Single Family Residence
Built in 2006
0.29 Acres Lot
$430,200 Zestimate®
$152/sqft
$2,477 Estimated rent
Home value
$430,200
$409,000 - $452,000
$2,477/mo
Zestimate® history
Owner options
List your home for rent
$2,477/mo
Rent Zestimate®
Find your next renter with Zillow Rental Manager. Plus, with online applications, you can quickly screen prospective tenants – for free.
$2,477/mo
Rent Zestimate®
Refinance and save
$2,665/mo
Est. payment
Refinancing to a lower rate could help reduce your monthly payments and save thousands over the life of the loan.
$2,665/mo
Est. payment
Explore your selling options
Work with a Zillow partner agent
Leverage their expertise and Zillow's premium Showcase listings to get your home seen by more buyers.
Get startedList with your own agent
Get your home in front of millions of buyers by listing it on Zillow.
Learn how to do itSell it yourself
Take full control of how buyers see your home on Zillow by listing For Sale by Owner (FSBO).
List your homeWhat's special
Two-sided fireplaceInground poolKoi pondExtended deckPatio with firepitWalk-in showerSpacious kitchen
Zillow last checked:
Listing updated:
Listed by:
JENIFER GARRETT,
COLDWELL BANKER ADVANTAGE - FAYETTEVILLE,
JENIFER GARRETT,
COLDWELL BANKER ADVANTAGE - FAYETTEVILLE
Bought with:
MARIGRACE KELLY, 337115
COLDWELL BANKER ADVANTAGE - FAYETTEVILLE
Source: LPRMLS,MLS#: 741070 Originating MLS: Longleaf Pine Realtors
Originating MLS: Longleaf Pine RealtorsFacts & features
Interior
Bedrooms & bathrooms
- Bedrooms: 4
- Bathrooms: 3
- Full bathrooms: 2
- 1/2 bathrooms: 1
Heating
- Heat Pump
Cooling
- Central Air, Electric
Appliances
- Included: Dishwasher, Electric Water Heater, Microwave, Range, Refrigerator
- Laundry: Washer Hookup, Dryer Hookup, Main Level
Features
- Breakfast Area, Tray Ceiling(s), Ceiling Fan(s), Crown Molding, Coffered Ceiling(s), Separate/Formal Dining Room, Double Vanity, Entrance Foyer, Granite Counters, Jetted Tub, Kitchen Island, Separate Shower, Walk-In Closet(s)
- Flooring: Ceramic Tile, Hardwood, Carpet
- Basement: Crawl Space
- Number of fireplaces: 1
- Fireplace features: Double Sided, Gas Log
Interior area
- Total interior livable area: 2,832 sqft
Property
Parking
- Total spaces: 2
- Parking features: Attached, Garage
- Attached garage spaces: 2
Features
- Levels: Two
- Stories: 2
- Patio & porch: Covered, Deck, Patio, Porch, Stoop
- Exterior features: Deck, Fence, Fire Pit, Porch, Patio
- Pool features: In Ground, Pool
- Fencing: Back Yard,Privacy
Lot
- Size: 0.29 Acres
- Dimensions: 142 x 135 x 51 x 126
- Features: 1/4 to 1/2 Acre Lot, Cleared, Interior Lot, Level
- Topography: Cleared,Level
Details
- Parcel number: 0422477830
- Zoning description: R10 - Residential District
- Special conditions: Standard
Construction
Type & style
- Home type: SingleFamily
- Architectural style: Two Story
- Property subtype: Single Family Residence
Materials
- Brick Veneer, Fiber Cement
Condition
- Good Condition
- New construction: No
- Year built: 2006
Utilities & green energy
- Sewer: Public Sewer
- Water: Public
Community & HOA
Community
- Features: Gutter(s), Sidewalks
- Subdivision: Braxton Farms
HOA
- Has HOA: No
Location
- Region: Hope Mills
Financial & listing details
- Price per square foot: $152/sqft
- Tax assessed value: $429,200
- Annual tax amount: $3,130
- Date on market: 3/28/2025
- Cumulative days on market: 5 days
- Listing terms: Cash,New Loan
- Inclusions: Refrigerator, Ring Doorbell, Exterior Camera/Floodlight
- Exclusions: Refrigerator in Garage
- Ownership: More than a year
- Road surface type: Paved
Price history
| Date | Event | Price |
|---|---|---|
| 4/28/2025 | Sold | $430,000+0%$152/sqft |
Source:  LPRMLS #741070 Report a problem LPRMLS #741070 Report a problem | ||
| 4/3/2025 | Pending sale | $429,900$152/sqft |
Source: LPRMLS #741070 Report a problem | ||
| 3/28/2025 | Listed for sale | $429,900-3.4%$152/sqft |
Source: LPRMLS #741070 Report a problem | ||
| 2/3/2025 | Listing removed | $444,900$157/sqft |
Source: LPRMLS #735742 Report a problem | ||
| 12/5/2024 | Listed for sale | $444,900+61.2%$157/sqft |
Source: LPRMLS #735742 Report a problem | ||
| 10/16/2007 | Sold | $276,000$97/sqft |
Source: Public Record Report a problem | ||
Public tax history
| Year | Property taxes | Tax assessment |
|---|---|---|
| 2025 | $3,130 +8.8% | $429,200 +56.1% |
| 2024 | $2,877 +1.3% | $275,000 |
| 2023 | $2,840 +1.3% | $275,000 |
| 2022 | $2,803 | $275,000 |
| 2021 | $2,803 | $275,000 -1% |
| 2020 | -- | $277,762 +6.2% |
| 2019 | $2,669 +3.8% | $261,600 |
| 2018 | $2,571 | $261,600 |
| 2017 | $2,571 -0.7% | $261,600 -7.1% |
| 2016 | $2,589 | $281,500 |
| 2015 | $2,589 | $281,500 |
| 2014 | $2,589 | $281,500 |
| 2013 | $2,589 | $281,500 |
| 2012 | $2,589 | $281,500 |
| 2011 | $2,589 | $281,500 |
| 2010 | -- | $281,500 |
| 2009 | -- | $281,500 +34.8% |
| 2008 | -- | $208,800 +71.8% |
| 2007 | -- | $121,540 +452.5% |
| 2006 | -- | $22,000 |
Find assessor info on the county website
Neighborhood: 28348
Nearby homes
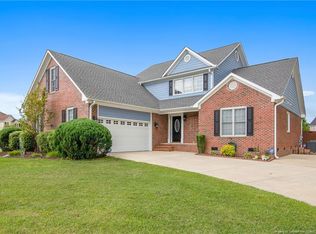
- $404,2005 bd3 ba2.8k sqft5721 Gentleman Dr, Hope Mills, NC 28348Off Market
- $382,6004 bd3 ba2.6k sqft5705 Gentleman Dr, Hope Mills, NC 28348Off Market
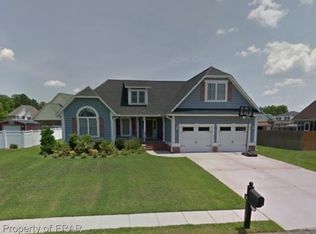
- $341,7003 bd2 ba2.3k sqft5700 Lady Way, Hope Mills, NC 28348Off Market
- $306,8003 bd2 ba1.9k sqft813 Cabaletta Dr, Hope Mills, NC 28348Off Market
- $402,9005 bd2 ba2.7k sqft801 Cabaletta Dr, Hope Mills, NC 28348Off Market
- $407,1004 bd2 ba3.3k sqft5716 Gentleman Dr, Hope Mills, NC 28348Off Market
- $425,0005 bd3 ba3.2k sqft5720 Gentleman Dr, Hope Mills, NC 28348For Sale
- $399,9003 bd3 ba2.4k sqft5708 Gentleman Dr, Hope Mills, NC 28348Pending
Nearby schools
GreatSchools rating
- 7/10Gallberry Farm ElementaryGrades: PK-5Distance: 0.4 mi
- 8/10Gray's Creek MiddleGrades: 6-8Distance: 1 mi
- 7/10Gray's Creek High SchoolGrades: 9-12Distance: 0.8 mi
Schools provided by the listing agent
- Middle: Grays Creek Middle School
- High: Grays Creek Senior High
Source: LPRMLS. This data may not be complete. We recommend contacting the local school district to confirm school assignments for this home.
Get a cash offer in 3 minutes
Find out how much your home could sell for in as little as 3 minutes with a no-obligation cash offer.
Estimated market value
$430,200
Get a cash offer in 3 minutes
Find out how much your home could sell for in as little as 3 minutes with a no-obligation cash offer.
Estimated market value
$430,200
- North Carolina
- Cumberland County
- Hope Mills
- 28348
- 5715 Gentleman Dr
Nearby cities
Nearby zip codes
Other Hope Mills Topics
