Skip main navigation
Sold for $609,000
  • $609,000

    5715 Hanover Street, Denver, CO 80238

    3beds
    1,740sqft
    Townhouse
    Built in 2019
    -- sqft lot
    $575,900 Zestimate®
    $350/sqft
    $3,339 Estimated rent

    Home value

    $575,900

    $536,000 - $622,000

    $3,339/mo

    Zestimate® history
    Loading
    Loading...

    Owner options

    List your home for rent

    $3,339/mo

    Rent Zestimate®

    Find your next renter with Zillow Rental Manager. Plus, with online applications, you can quickly screen prospective tenants – for free.

    Learn more

    $3,339/mo

    Rent Zestimate®

    Refinance and save

    $3,564/mo

    Est. payment

    Refinancing to a lower rate could help reduce your monthly payments and save thousands over the life of the loan.

    See today's rates

    $3,564/mo

    Est. payment

    Explore your selling options

    Work with a Zillow partner agent

    Leverage their expertise and Zillow's premium Showcase listings to get your home seen by more buyers.

    Get started

    List with your own agent

    Get your home in front of millions of buyers by listing it on Zillow.

    Learn how to do it

    Sell it yourself

    Take full control of how buyers see your home on Zillow by listing For Sale by Owner (FSBO).

    List your home

    What's special

    Stylish vinyl flooringRaised deckOversized primary suiteWhirlpool stainless steel appliancesFive-piece ensuite bathroomGenerous walk-in closetBeautiful greenery
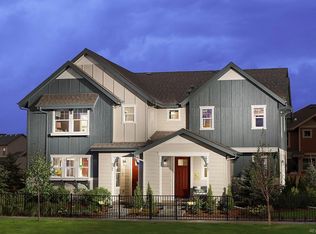
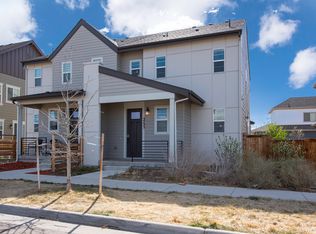
    Seller is offering $5k concession! Light and bright paired townhome in Central Park! The open floor plan features stylish vinyl flooring throughout, complemented by a neutral interior palette. The stunning kitchen boasts Whirlpool stainless steel appliances, a spacious island, and luxurious granite countertops. The living and dining room combo offers walkout access to a low-maintenance, fenced yard—perfect for outdoor entertaining. You'll find all bedrooms upstairs, including an oversized primary suite with a generous walk-in closet and a five-piece ensuite bathroom for your private retreat. Two additional bedrooms share a well-appointed bathroom, while a convenient upper-level laundry closet houses a full-size washer and dryer. The charming fenced front and side yard features beautiful greenery and a raised deck for enjoying morning coffee or evening relaxation. An attached two-car garage adds to the convenience of this wonderful home. Located in the vibrant Central Park community, you'll have access to one of the community pool, beautiful parks, and views across from the Rocky Mountain Wildlife Refuge. Enjoy nearby Northfield for shopping, dining, and movies, with easy transportation options to downtown and the airport via the A-line light rail. Don’t miss the chance to make this delightful townhome your own.

    Zillow last checked:

    Listing updated:

    Listed by:

    James Ayala 303-875-1536 Antonio.Ayala@redfin.com,

    Redfin Corporation

    Bought with:

    Ryan Buckley, 100096125

    Thrive Real Estate Group

    Source: REcolorado as distributed by MLS GRID,MLS#: 3696666MLS Logo

    Facts & features

    Interior

    Bedrooms & bathrooms
    • Bedrooms: 3
    • Bathrooms: 3
    • Full bathrooms: 2
    • 1/2 bathrooms: 1
    • Main level bathrooms: 1
    Primary bedroom
    • Description: Carpet, Walk-In Closet, Ensuite Bathroom
    • Level: Upper
    • Area: 225 Square Feet
    • Dimensions: 15 x 15
    Bedroom
    • Description: Carpet
    • Level: Upper
    • Area: 140 Square Feet
    • Dimensions: 14 x 10
    Bedroom
    • Description: Carpet
    • Level: Upper
    • Area: 140 Square Feet
    • Dimensions: 14 x 10
    Primary bathroom
    • Description: Vinyl Flooring, Five-Piece Bathroom
    • Level: Upper
    • Area: 102 Square Feet
    • Dimensions: 17 x 6
    Bathroom
    • Description: Vinyl Flooring
    • Level: Main
    • Area: 25 Square Feet
    • Dimensions: 5 x 5
    Bathroom
    • Description: Vinyl Flooring
    • Level: Upper
    • Area: 72 Square Feet
    • Dimensions: 12 x 6
    Family room
    • Description: Vinyl Flooring, Adjacent Formal Table Space
    • Level: Main
    • Area: 357 Square Feet
    • Dimensions: 17 x 21
    Kitchen
    • Description: Vinyl Flooring, Granite Countertops, Stainless Steel Appliances, Island
    • Level: Main
    • Area: 252 Square Feet
    • Dimensions: 12 x 21
    Heating
    • Natural Gas
    Cooling
    • Central Air
    Appliances
    • Included: Convection Oven, Dishwasher, Dryer, Gas Water Heater, Microwave, Refrigerator, Washer, Water Purifier
    • Laundry: Laundry Closet
    Features
    • Five Piece Bath, Granite Counters, High Speed Internet, Kitchen Island, Radon Mitigation System, Smart Thermostat
    • Flooring: Vinyl
    • Windows: Double Pane Windows
    • Basement: Crawl Space
    Interior area
    • Total structure area: 1,740
    • Total interior livable area: 1,740 sqft
    • Finished area above ground: 1,740

    Property

    Parking
    • Total spaces: 2
    • Parking features: Lighted
    • Attached garage spaces: 2
    Features
    • Levels: Two
    • Stories: 2
    • Patio & porch: Deck, Front Porch
    • Exterior features: Lighting, Private Yard
    • Fencing: Partial
    Lot
    • Features: Master Planned, Sprinklers In Front
    Details
    • Parcel number: 110409012
    • Zoning: M-RX-5
    • Special conditions: Standard

    Construction

    Type & style
    • Home type: Townhouse
    • Property subtype: Townhouse
    Materials
    • Cement Siding, Frame
    Condition
    • Year built: 2019

    Utilities & green energy

    • Electric: 220 Volts in Garage
    • Sewer: Public Sewer
    • Water: Public
    • Utilities for property: Cable Available, Electricity Connected, Internet Access (Wired), Natural Gas Connected, Phone Available

    Community & neighborhood

    Security
    • Security features: Carbon Monoxide Detector(s), Security System, Smart Locks, Smoke Detector(s), Water Leak/Flood Alarm
    Location
    • Region: Denver
    • Subdivision: Central Park

    HOA & financial

    HOA
    • Has HOA: Yes
    • HOA fee: $48 monthly
    • Amenities included: Park, Playground, Pool
    • Services included: Maintenance Grounds
    • Association name: MCA Central Park
    • Association phone: 303-388-0724

    Other

    Other facts
    • Listing terms: Cash,Conventional,FHA,VA Loan
    • Ownership: Individual

    Price history

    DateEventPrice
    12/30/2024Sold$609,000$350/sqft
    Source: REcolorado as distributed by MLS GRID #3696666 Report a problem
    12/9/2024Pending sale$609,000$350/sqft
    Source: REcolorado as distributed by MLS GRID #3696666 Report a problem
    11/20/2024Price change$609,000-1.6%$350/sqft
    Source: REcolorado as distributed by MLS GRID #3696666 Report a problem
    10/18/2024Price change$619,000-1.5%$356/sqft
    Source: REcolorado as distributed by MLS GRID #3696666 Report a problem
    10/14/2024Price change$628,500-1.6%$361/sqft
    Source: REcolorado as distributed by MLS GRID #3696666 Report a problem
    9/27/2024Listed for sale$639,000$367/sqft
    Source: REcolorado as distributed by MLS GRID #3696666 Report a problem

    Public tax history

    Tax history is unavailable.

    Neighborhood: Central Park

    Nearby schools

    GreatSchools rating
    Schools provided by the listing agent
    • Elementary: Willow
    • Middle: Denver Green
    • High: Northfield
    • District: Denver 1

    Source: REcolorado as distributed by MLS GRID. This data may not be complete. We recommend contacting the local school district to confirm school assignments for this home.

    Get a cash offer in 3 minutes
    Find out how much your home could sell for in as little as 3 minutes with a no-obligation cash offer.
    Estimated market value
    $575,900
    Get a cash offer in 3 minutes
    Find out how much your home could sell for in as little as 3 minutes with a no-obligation cash offer.
    Estimated market value
    $575,900