Welcome Home to Refined Elegance in Highland Creek
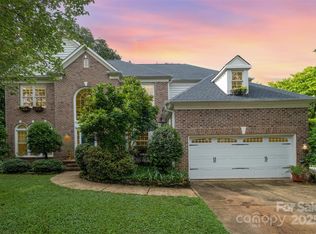
Impeccably updated and meticulously maintained, this full-brick residence offers an exceptional blend of timeless craftsmanship and modern sophistication. From the moment you enter the grand two-story foyer, you’re greeted by gleaming hardwood floors and an immediate sense of scale and elegance.
The gourmet kitchen is a true showpiece, showcasing Carrera marble countertops, a striking quartz backsplash, custom cabinetry, under-cabinet lighting, and all-new stainless steel appliances. Thoughtfully designed for both function and style, it opens seamlessly to the two-story family room, where a gas fireplace anchors the space with warmth and character. The main level also features a private office, a spacious guest suite with an ensuite bath, and a beautifully appointed laundry room with designer touches.
Retreat upstairs to the luxurious primary suite, complete with dual walk-in closets, a serene sitting area, and a spa-inspired bath featuring a frameless glass shower, soaking tub, and expansive dual vanity. Three additional guest bedrooms and a generous bonus/flex room provide ample space for relaxation or recreation.
Step outside to your private backyard sanctuary, where an oversized covered porch and expansive paver patio create the perfect setting for alfresco entertaining. Lush landscaping, mature trees, and vibrant hydrangeas offer beauty and privacy, while the fully fenced yard provides direct access to the community’s walking trail.
Nestled within the prestigious Highland Creek community, residents enjoy resort-style amenities including four sparkling pools, a fitness center, tennis and pickleball courts, walking trails, and a public golf course. With a vibrant calendar of neighborhood events and proximity to premier shopping, dining, and major highways; this home embodies luxury living at its finest.
Closed
$729,000
5715 Hartfield Downs Dr, Charlotte, NC 28269
5beds
3,542sqft
Single Family Residence
Built in 1997
0.31 Acres Lot
$730,400 Zestimate®
$206/sqft
$3,200 Estimated rent
Home value
$730,400
$679,000 - $789,000
$3,200/mo
Zestimate® history
Owner options
List your home for rent
$3,200/mo
Rent Zestimate®
Find your next renter with Zillow Rental Manager. Plus, with online applications, you can quickly screen prospective tenants – for free.
$3,200/mo
Rent Zestimate®
Refinance and save
$4,507/mo
Est. payment
Refinancing to a lower rate could help reduce your monthly payments and save thousands over the life of the loan.
$4,507/mo
Est. payment
Explore your selling options
Work with a Zillow partner agent
Leverage their expertise and Zillow's premium Showcase listings to get your home seen by more buyers.
Get startedList with your own agent
Get your home in front of millions of buyers by listing it on Zillow.
Learn how to do itSell it yourself
Take full control of how buyers see your home on Zillow by listing For Sale by Owner (FSBO).
List your homeWhat's special
Gas fireplaceFully fenced yardLush landscapingGourmet kitchenGleaming hardwood floorsPrivate officeFrameless glass shower
Zillow last checked:
Listing updated:
Listed by:
Maceon Mitchell maceon.mitchell@allentate.com,
Howard Hanna Allen Tate Lake Norman
Bought with:
Niki Neel
Keller Williams South Park
Source: Canopy MLS as distributed by MLS GRID,MLS#: 4314671
Facts & features
Interior
Bedrooms & bathrooms
- Bedrooms: 5
- Bathrooms: 4
- Full bathrooms: 3
- 1/2 bathrooms: 1
- Main level bedrooms: 1
Primary bedroom
- Features: Tray Ceiling(s), Walk-In Closet(s)
- Level: Upper
Bedroom s
- Features: Walk-In Closet(s)
- Level: Main
Bedroom s
- Level: Upper
Bedroom s
- Level: Upper
Bedroom s
- Features: Walk-In Closet(s)
- Level: Upper
Bathroom full
- Level: Main
Bathroom half
- Level: Main
Bathroom full
- Level: Upper
Breakfast
- Level: Main
Dining room
- Level: Main
Kitchen
- Features: Breakfast Bar, Kitchen Island, Walk-In Pantry
- Level: Main
Laundry
- Level: Main
Living room
- Features: Built-in Features, Vaulted Ceiling(s)
- Level: Main
Office
- Level: Main
Heating
- Central
Cooling
- Central Air
Appliances
- Included: Bar Fridge
- Laundry: Main Level
Features
- Built-in Features, Drop Zone, Kitchen Island, Pantry, Walk-In Closet(s), Walk-In Pantry
- Flooring: Carpet, Tile, Wood
- Doors: French Doors
- Has basement: No
- Fireplace features: Fire Pit, Gas
Interior area
- Total structure area: 3,542
- Total interior livable area: 3,542 sqft
- Finished area above ground: 3,542
- Finished area below ground: 0
Property
Parking
- Total spaces: 2
- Parking features: Driveway, Attached Garage, On Street, Garage on Main Level
- Attached garage spaces: 2
- Has uncovered spaces: Yes
Features
- Levels: Two
- Stories: 2
- Patio & porch: Covered, Deck, Porch, Rear Porch
- Pool features: Community
- Fencing: Back Yard,Fenced
Lot
- Size: 0.31 Acres
- Features: Private, Wooded
Details
- Parcel number: 02970246
- Zoning: R9PUD
- Special conditions: Standard
Construction
Type & style
- Home type: SingleFamily
- Architectural style: Transitional
- Property subtype: Single Family Residence
Materials
- Brick Full
- Foundation: Crawl Space
Condition
- New construction: No
- Year built: 1997
Utilities & green energy
- Sewer: Public Sewer
- Water: City
- Utilities for property: Fiber Optics
Community & HOA
Community
- Features: Clubhouse, Fitness Center, Golf, Playground, Pond, Recreation Area, Sidewalks, Tennis Court(s), Walking Trails
- Subdivision: Highland Creek
HOA
- Has HOA: Yes
- HOA fee: $205 quarterly
- HOA name: Hawthorne Management
Location
- Region: Charlotte
Financial & listing details
- Price per square foot: $206/sqft
- Tax assessed value: $613,700
- Annual tax amount: $4,881
- Date on market: 10/24/2025
- Cumulative days on market: 11 days
- Listing terms: Cash,Conventional,VA Loan
- Road surface type: Concrete, Paved
Price history
| Date | Event | Price |
|---|---|---|
| 12/15/2025 | Sold | $729,000$206/sqft |
Source:  Canopy MLS as distributed by MLS GRID #4314671 Report a problem Canopy MLS as distributed by MLS GRID #4314671 Report a problem | ||
| 11/17/2025 | Listed for sale | $729,000$206/sqft |
Source: Canopy MLS as distributed by MLS GRID #4314671 Report a problem | ||
| 10/29/2025 | Pending sale | $729,000$206/sqft |
Source: Canopy MLS as distributed by MLS GRID #4314671 Report a problem | ||
| 10/24/2025 | Listed for sale | $729,000+73.6%$206/sqft |
Source: Canopy MLS as distributed by MLS GRID #4314671 Report a problem | ||
| 1/29/2018 | Sold | $420,000-1.2%$119/sqft |
Source: Canopy MLS as distributed by MLS GRID #3312229 Report a problem | ||
| 10/20/2017 | Pending sale | $425,000$120/sqft |
Source: Allen Tate University #3312229 Report a problem | ||
| 8/23/2017 | Listed for sale | $425,000+41.7%$120/sqft |
Source: Allen Tate University #3312229 Report a problem | ||
| 5/26/1998 | Sold | $300,000$85/sqft |
Source: Public Record Report a problem | ||
Public tax history
| Year | Property taxes | Tax assessment |
|---|---|---|
| 2025 | $4,881 +1.7% | $613,700 |
| 2024 | $4,800 +3.4% | $613,700 |
| 2023 | $4,641 +9.5% | $613,700 +44% |
| 2022 | $4,239 +0.3% | $426,300 |
| 2021 | $4,228 +5.4% | $426,300 +5.3% |
| 2020 | $4,013 +0.4% | $404,800 |
| 2019 | $3,998 -2.6% | $404,800 +31.8% |
| 2018 | $4,104 +1.8% | $307,200 |
| 2017 | $4,030 | $307,200 |
| 2016 | $4,030 | $307,200 |
| 2015 | $4,030 +0.6% | $307,200 |
| 2014 | $4,008 | -- |
| 2013 | -- | $324,100 |
| 2012 | -- | $324,100 |
| 2011 | -- | $324,100 +22.9% |
| 2010 | -- | $263,700 |
| 2009 | -- | $263,700 |
| 2008 | -- | $263,700 |
| 2007 | -- | $263,700 |
| 2006 | -- | $263,700 |
| 2005 | -- | $263,700 |
| 2004 | -- | $263,700 |
| 2003 | -- | $263,700 +1.4% |
| 2002 | -- | $260,090 |
| 2001 | -- | $260,090 |
| 2000 | -- | $260,090 |
Find assessor info on the county website
Neighborhood: Highland Creek
Nearby homes
- $659,1004 bd3 ba3.6k sqft5707 Hartfield Downs Dr, Charlotte, NC 28269Off Market
- $632,6004 bd3 ba3.3k sqft5721 Hartfield Downs Dr, Charlotte, NC 28269Off Market
- $579,9004 bd3 ba3.1k sqft8219 Beardsley Dr, Charlotte, NC 28269Sold
- $589,1004 bd3 ba3.3k sqft5706 Durston Ct, Charlotte, NC 28269Off Market
- $580,9004 bd3 ba3.1k sqft5701 Hartfield Downs Dr, Charlotte, NC 28269Off Market
- $629,2004 bd2 ba3.3k sqft8119 Anzack Ln, Charlotte, NC 28269Off Market
- $628,0004 bd3 ba3.1k sqft5722 Hartfield Downs Dr, Charlotte, NC 28269Off Market
- $566,0004 bd2 ba2.9k sqft5643 Hartfield Downs Dr, Charlotte, NC 28269Off Market
Nearby schools
GreatSchools rating
- 7/10Highland Creek ElementaryGrades: K-5Distance: 0.6 mi
- 2/10Ridge Road Middle SchoolGrades: 6-8Distance: 0.6 mi
- 4/10Mallard Creek HighGrades: 9-12Distance: 1.5 mi
Get a cash offer in 3 minutes
Find out how much your home could sell for in as little as 3 minutes with a no-obligation cash offer.
Estimated market value
$730,400
Get a cash offer in 3 minutes
Find out how much your home could sell for in as little as 3 minutes with a no-obligation cash offer.
Estimated market value
$730,400
- North Carolina
- Mecklenburg County
- Charlotte
- 28269
- Highland Creek
- 5715 Hartfield Downs Dr
Nearby cities
Nearby neighborhoods
Nearby zip codes
Other Charlotte Topics
