Under Contract. Beautifully designed modern cottage with craftsman-inspired details, built by Four Corners Builders and thoughtfully priced under $530K—offering a rare blend of style, function, and everyday ease.
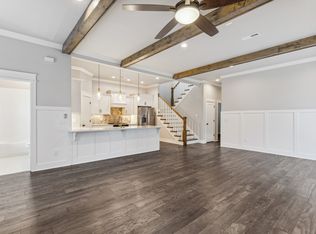
From the moment you step inside, the home feels open, connected, and inviting. The dining space is framed with elegant trim work, while the kitchen serves as the heart of the home—flowing seamlessly into the living area, making it ideal for both daily living and effortless entertaining. Hardwood floors, bright tile baths, plantation shutters, and a well-appointed primary suite with a spa-like en-suite bath create a space that feels both refined and comfortable.
Upstairs, you’ll find generously sized secondary bedrooms and a flexible bonus space—giving you options for guests, work-from-home, or additional living. Storage has been intentionally designed throughout, so everything has its place without sacrificing flow or livability.
Step outside to enjoy low-maintenance outdoor living with a private fenced courtyard, side patio, and convenient alley-entry garage—perfect for quiet mornings or hosting friends.
Located in the highly sought-after Shelton Square community, residents enjoy resort-style amenities including a pool, clubhouse, walking trails, and beautifully maintained green spaces—all covered by a professional HOA (including lawn care and irrigation).
This is a home that delivers where it matters—clean, well-designed, and easy to enjoy from day one.
Closed
$525,000
5715 Heirloom Dr, Murfreesboro, TN 37129
3beds
2,351sqft
Single Family Residence, Residential
Built in 2021
4,356 Square Feet Lot
$525,500 Zestimate®
$223/sqft
$2,630 Estimated rent
Home value
$525,500
$499,000 - $557,000
$2,630/mo
Zestimate® history
Owner options
List your home for rent
$2,630/mo
Rent Zestimate®
Find your next renter with Zillow Rental Manager. Plus, with online applications, you can quickly screen prospective tenants – for free.
$2,630/mo
Rent Zestimate®
Refinance and save
$3,223/mo
Est. payment
Refinancing to a lower rate could help reduce your monthly payments and save thousands over the life of the loan.
$3,223/mo
Est. payment
Explore your selling options
Work with a Zillow partner agent
Leverage their expertise and Zillow's premium Showcase listings to get your home seen by more buyers.
Get startedList with your own agent
Get your home in front of millions of buyers by listing it on Zillow.
Learn how to do itSell it yourself
Take full control of how buyers see your home on Zillow by listing For Sale by Owner (FSBO).
List your homeWhat's special
Zillow last checked:
Listing updated:
Listed by:
Jean Kurtz 615-944-1675,
Realty One Group Music City
Bought with:
Nonmls
Realtracs, Inc.
Nonmls
Realtracs, Inc.
Source: RealTracs MLS as distributed by MLS GRID,MLS#: 3167562
Facts & features
Interior
Bedrooms & bathrooms
- Bedrooms: 3
- Bathrooms: 3
- Full bathrooms: 2
- 1/2 bathrooms: 1
Bedroom 1
- Features: Suite
- Level: Suite
- Area: 210 Square Feet
- Dimensions: 15x14
Bedroom 2
- Features: Extra Large Closet
- Level: Extra Large Closet
- Area: 144 Square Feet
- Dimensions: 12x12
Bedroom 3
- Features: Extra Large Closet
- Level: Extra Large Closet
- Area: 144 Square Feet
- Dimensions: 12x12
Dining room
- Features: Combination
- Level: Combination
- Area: 220 Square Feet
- Dimensions: 20x11
Kitchen
- Features: Pantry
- Level: Pantry
- Area: 210 Square Feet
- Dimensions: 21x10
Living room
- Features: Combination
- Level: Combination
- Area: 238 Square Feet
- Dimensions: 17x14
Other
- Features: Utility Room
- Level: Utility Room
- Area: 56 Square Feet
- Dimensions: 8x7
Recreation room
- Features: Second Floor
- Level: Second Floor
- Area: 224 Square Feet
- Dimensions: 16x14
Heating
- Furnace
Cooling
- Ceiling Fan(s), Central Air, Electric, Gas
Appliances
- Included: Built-In Gas Oven, Built-In Gas Range
- Laundry: Electric Dryer Hookup
Features
- Ceiling Fan(s), High Ceilings, Open Floorplan, Walk-In Closet(s), High Speed Internet
- Flooring: Wood, Tile
- Basement: None
- Number of fireplaces: 1
- Fireplace features: Gas, Living Room
Interior area
- Total structure area: 2,351
- Total interior livable area: 2,351 sqft
- Finished area above ground: 2,351
Property
Parking
- Total spaces: 2
- Parking features: Garage Door Opener, Alley Access, On Street
- Garage spaces: 2
- Has uncovered spaces: Yes
Features
- Levels: Two
- Stories: 2
- Patio & porch: Patio, Covered
- Pool features: Association
Lot
- Size: 4,356 Square Feet
- Features: Level
- Topography: Level
Details
- Parcel number: 071N D 05000 R0125123
- Special conditions: Standard
Construction
Type & style
- Home type: SingleFamily
- Architectural style: Traditional
- Property subtype: Single Family Residence, Residential
Materials
- Brick
- Roof: Asphalt
Condition
- New construction: No
- Year built: 2021
Utilities & green energy
- Sewer: Public Sewer
- Water: Public
- Utilities for property: Electricity Available, Water Available, Underground Utilities
Community & HOA
Community
- Subdivision: Shelton Square Sec 2 Ph 1
HOA
- Has HOA: Yes
- Amenities included: Clubhouse, Dog Park, Playground, Pool, Sidewalks, Underground Utilities
- Services included: Maintenance Grounds
- HOA fee: $140 monthly
Location
- Region: Murfreesboro
Financial & listing details
- Price per square foot: $223/sqft
- Tax assessed value: $452,900
- Annual tax amount: $3,203
- Date on market: 4/2/2026
- Date available: 12/16/2021
- Electric utility on property: Yes
Price history
| Date | Event | Price |
|---|---|---|
| 5/1/2026 | Sold | $525,000-0.9%$223/sqft |
Source:  RealTracs MLS as distributed by MLS GRID #3167562 Report a problem RealTracs MLS as distributed by MLS GRID #3167562 Report a problem | ||
| 4/20/2026 | Pending sale | $529,900$225/sqft |
Source: RealTracs MLS as distributed by MLS GRID #3167562 Report a problem | ||
| 4/12/2026 | Contingent | $529,900$225/sqft |
Source: RealTracs MLS as distributed by MLS GRID #3167562 Report a problem | ||
| 4/3/2026 | Listed for sale | $529,900$225/sqft |
Source: RealTracs MLS as distributed by MLS GRID #3167562 Report a problem | ||
| 3/26/2026 | Listing removed | $529,900$225/sqft |
Source: RealTracs MLS as distributed by MLS GRID #3058374 Report a problem | ||
| 12/19/2025 | Price change | $529,900-1.9%$225/sqft |
Source: RealTracs MLS as distributed by MLS GRID #3058374 Report a problem | ||
| 12/5/2025 | Listed for sale | $539,999+6.1%$230/sqft |
Source: RealTracs MLS as distributed by MLS GRID #3058374 Report a problem | ||
| 12/21/2021 | Sold | $509,105+578.8%$217/sqft |
Source: Public Record Report a problem | ||
| 5/27/2021 | Sold | $75,000$32/sqft |
Source: Public Record Report a problem | ||
Public tax history
| Year | Property taxes | Tax assessment |
|---|---|---|
| 2025 | $3,203 | $113,225 |
| 2024 | $3,203 | $113,225 |
| 2023 | $3,203 +10.1% | $113,225 |
| 2022 | $2,909 +430.8% | $113,225 |
| 2021 | $548 | -- |
Find assessor info on the county website
Neighborhood: 37129
Nearby homes
- $570,0005 bd3 ba2.6k sqft5719 Heirloom Dr, Murfreesboro, TN 37129Sold
- $605,0003 bd3 ba2.5k sqft5711 Heirloom Dr, Murfreesboro, TN 37129For Sale

- $524,2004 bd3 ba2.3k sqft5723 Heirloom Dr, Murfreesboro, TN 37129Off Market
- $600,800-- bd-- ba2.5k sqft5707 Heirloom Dr, Murfreesboro, TN 37129Off Market
- $548,200-- bd-- ba2.4k sqft5727 Heirloom Dr, Murfreesboro, TN 37129Off Market
- $518,0003 bd3 ba2.3k sqft5727 Heirloom Dr LOT 239, Murfreesboro, TN 37129Off Market
- $587,700-- bd-- ba2.7k sqft5703 Heirloom Dr, Murfreesboro, TN 37129Off Market
- $512,5003 bd3 ba2.3k sqft5716 Shelton Blvd, Murfreesboro, TN 37129Off Market
Nearby schools
GreatSchools rating
- 7/10Overall Creek ElementaryGrades: K-5Distance: 3.4 mi
- 8/10Blackman Middle SchoolGrades: 6-8Distance: 2.5 mi
- 8/10Blackman High SchoolGrades: 9-12Distance: 2.1 mi
Schools provided by the listing agent
- Elementary: Brown's Chapel Elementary School
- Middle: Blackman Middle School
- High: Blackman High School
Source: RealTracs MLS as distributed by MLS GRID. This data may not be complete. We recommend contacting the local school district to confirm school assignments for this home.
Get a cash offer in 3 minutes
Find out how much your home could sell for in as little as 3 minutes with a no-obligation cash offer.
Estimated market value
$525,500
Get a cash offer in 3 minutes
Find out how much your home could sell for in as little as 3 minutes with a no-obligation cash offer.
Estimated market value
$525,500
- Tennessee
- Rutherford County
- Murfreesboro
- 37129
- 5715 Heirloom Dr
Nearby cities
Nearby neighborhoods
Nearby zip codes
Other Murfreesboro Topics
