Skip main navigation
Sold for $629,900
  • $629,900

    5715 Heritage Hill Ct, Alexandria, VA 22310

    3beds
    1,950sqft
    Townhouse
    Built in 1981
    1,349 Square Feet Lot
    $650,800 Zestimate®
    $323/sqft
    $3,597 Estimated rent

    Home value

    $650,800

    $618,000 - $683,000

    $3,597/mo

    Zestimate® history
    Loading
    Loading...

    Owner options

    List your home for rent

    $3,597/mo

    Rent Zestimate®

    Find your next renter with Zillow Rental Manager. Plus, with online applications, you can quickly screen prospective tenants – for free.

    Learn more

    $3,597/mo

    Rent Zestimate®

    Refinance and save

    $4,239/mo

    Est. payment

    Refinancing to a lower rate could help reduce your monthly payments and save thousands over the life of the loan.

    See today's rates

    $4,239/mo

    Est. payment

    Explore your selling options

    Work with a Zillow partner agent

    Leverage their expertise and Zillow's premium Showcase listings to get your home seen by more buyers.

    Get started

    List with your own agent

    Get your home in front of millions of buyers by listing it on Zillow.

    Learn how to do it

    Sell it yourself

    Take full control of how buyers see your home on Zillow by listing For Sale by Owner (FSBO).

    List your home

    What's special

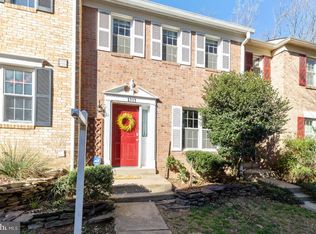
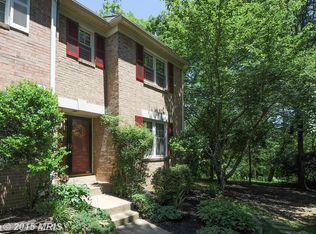
    **Significant Price Improvement** Welcome to 5715 Heritage Hill Court, Alexandria, VA. Tucked away in a serene cul-de-sac, this modern brick townhome offers a tranquil setting with convenient access to urban amenities. This charming home features 3 generously sized bedrooms, 4 bathrooms, and 1950 square feet of living space. Step inside and discover a beautifully renovated kitchen with stunning quartz countertops, new flooring, and sleek white shaker cabinets. The kitchen also boasts stainless steel appliances, under counter lighting and a modern subway tile backsplash. The hardwood flooring throughout the main level adds warmth and sophistication to the space. Conveniently located on the main level is a half bathroom, adding to the functionality and comfort of daily living. A sliding glass doors off of the family room beckons you to the partially fenced deck, where you can unwind and entertain while enjoying the tranquil backdrop of lush woodlands. offering a peaceful outdoor retreat that backs to woodlands. Upstairs, you'll find three well-appointed bedrooms and two full bathrooms. The en suite primary bath has been recently updated, offering a modern and luxurious space for relaxation. Additionally, new premium carpet and padding have been installed upstairs, adding comfort and style to the living spaces. The fully finished basement offers a versatile space for recreation, hobbies and additional living area to suit your lifestyle needs. The cozy fireplace is perfect for unwinding or entertaining. Located across from Jefferson Manor Park, this community provides over 13 acres of parkland with a sheltered event area, playground, baseball field, basketball court, and picnic areas, perfect for outdoor enjoyment. For commuters, this home offers a prime location with easy access to I-495 and public transit to DC, Old Town Alexandria, and Fort Belvoir. Additionally, it's just a short walk to the Huntington Yellow Line Metro, providing seamless transportation options. For dining, shopping, and entertainment, the walkable 1.5 miles to Hoffman Town Center offers a variety of options, including Wegmans. Don't miss the opportunity to make this modern townhome your own!

    Zillow last checked:

    Listing updated:

    Listed by:

    Christi Welfley 703-731-9250,

    Compass

    Bought with:

    Cynthia Chen, 02252386637

    Samson Properties

    Source: Bright MLS,MLS#: VAFX2186660MLS Logo

    Facts & features

    Interior

    Bedrooms & bathrooms
    • Bedrooms: 3
    • Bathrooms: 4
    • Full bathrooms: 2
    • 1/2 bathrooms: 2
    • Main level bathrooms: 1
    Basement
    • Area: 620
    Heating
    • Heat Pump, Electric
    Cooling
    • Central Air, Electric
    Appliances
    • Included: Microwave, Dishwasher, Disposal, Ice Maker, Oven/Range - Electric, Refrigerator, Stainless Steel Appliance(s), Electric Water Heater
    • Laundry: Hookup, In Basement, Washer/Dryer Hookups Only
    Features
    • Attic, Built-in Features, Ceiling Fan(s), Combination Dining/Living, Crown Molding, Dining Area, Kitchen - Gourmet, Recessed Lighting, Upgraded Countertops, Floor Plan - Traditional
    • Flooring: Hardwood, Carpet, Wood
    • Doors: Sliding Glass, Storm Door(s)
    • Windows: Window Treatments
    • Basement: Full,Shelving,Interior Entry
    • Number of fireplaces: 2
    • Fireplace features: Electric, Wood Burning
    Interior area
    • Total structure area: 1,950
    • Total interior livable area: 1,950 sqft
    • Finished area above ground: 1,330
    • Finished area below ground: 620

    Property

    Parking
    • Total spaces: 2
    • Parking features: Assigned, Parking Lot
    • Details: Assigned Parking, Assigned Space #: 48
    Accessibility
    • Accessibility features: None
    Features
    • Levels: Three
    • Stories: 3
    • Patio & porch: Deck
    • Exterior features: Sidewalks
    • Pool features: None
    • Fencing: Partial
    • Has view: Yes
    • View description: Trees/Woods
    Lot
    • Size: 1,349 Square Feet
    • Features: Backs to Trees
    Details
    • Additional structures: Above Grade, Below Grade
    • Parcel number: 0822 20 0048
    • Zoning: 181
    • Special conditions: Standard

    Construction

    Type & style
    • Home type: Townhouse
    • Architectural style: Colonial
    • Property subtype: Townhouse
    Materials
    • Aluminum Siding
    • Foundation: Concrete Perimeter
    Condition
    • Excellent
    • New construction: No
    • Year built: 1981
    • Major remodel year: 2023

    Utilities & green energy

    • Sewer: Public Sewer
    • Water: Public

    Community & HOA

    Community
    • Subdivision: Heritage Hill Of Alexandria
    HOA
    • Has HOA: Yes
    • Services included: Maintenance Grounds, Snow Removal, Trash
    • HOA fee: $348 quarterly
    Location
    • Region: Alexandria

    Financial & listing details

    • Price per square foot: $323/sqft
    • Tax assessed value: $559,750
    • Annual tax amount: $6,485
    • Date on market: 6/20/2024
    • Listing agreement: Exclusive Right To Sell
    • Listing terms: Cash,Conventional,FHA,VA Loan
    • Ownership: Fee Simple

    Price history

    DateEventPrice
    8/9/2024Sold$629,900$323/sqft
    Source: Bright MLS #VAFX2186660 Report a problem
    7/17/2024Contingent$629,900$323/sqft
    Source: Bright MLS #VAFX2186660 Report a problem
    7/3/2024Price change$629,900-3.1%$323/sqft
    Source: Bright MLS #VAFX2186660 Report a problem
    6/20/2024Listed for sale$649,900+4.8%$333/sqft
    Source: Bright MLS #VAFX2186660 Report a problem
    7/3/2023Sold$620,000+3.4%$318/sqft
    Source: Bright MLS #VAFX2130184 Report a problem
    6/13/2023Pending sale$599,900$308/sqft
    Source: Bright MLS #VAFX2130184 Report a problem
    6/8/2023Listed for sale$599,900+34.8%$308/sqft
    Source: Bright MLS #VAFX2130184 Report a problem
    8/9/2019Sold$445,000+0%$228/sqft
    Source: Public Record Report a problem
    7/9/2019Pending sale$444,900$228/sqft
    Source: Long & Foster Real Estate, Inc. #VAFX1003434 Report a problem
    7/6/2019Listed for sale$444,900+8.8%$228/sqft
    Source: Long & Foster Real Estate, Inc. #VAFX1003434 Report a problem
    6/24/2008Sold$409,000+118.1%$210/sqft
    Source: Public Record Report a problem
    4/8/2005Sold$187,500$96/sqft
    Source: Public Record Report a problem

    Public tax history

    YearProperty taxesTax assessment
    2025$7,522 +6.8%$597,910 +6.8%
    2024$7,040 +10.3%$559,750 +7.2%
    2023$6,385 +2%$522,350 +3.2%
    2022$6,262 $506,060 +10.1%
    2021-- $459,790 +7.3%
    2020$5,444 +3.7%$428,690 +4.3%
    2019$5,250 +2.7%$411,050 +2.1%
    2018$5,113 +3.1%$402,430 +1.2%
    2017$4,961 +0.2%$397,580
    2016$4,951 +7.8%$397,580 +4.4%
    2015$4,593 +2.9%$380,680 +2.9%
    2014$4,464 $369,880 +9.2%
    2013-- $338,750 +1.2%
    2012-- $334,850 -5.1%
    2011-- $352,910 +1.4%
    2010-- $347,950
    2009-- $347,950 -10.4%
    2008-- $388,520 +1.1%
    2007-- $384,370 +79.2%
    2003-- $214,540 +28.8%
    2002-- $166,630 +17%
    2001-- $142,420
    Find assessor info on the county website

    Neighborhood: Rose Hill

    Nearby schools

    GreatSchools rating
    Schools provided by the listing agent
    • Elementary: Cameron
    • Middle: Twain
    • High: Edison
    • District: Fairfax County Public Schools

    Source: Bright MLS. This data may not be complete. We recommend contacting the local school district to confirm school assignments for this home.

    Get a cash offer in 3 minutes
    Find out how much your home could sell for in as little as 3 minutes with a no-obligation cash offer.
    Estimated market value
    $650,800
    Get a cash offer in 3 minutes
    Find out how much your home could sell for in as little as 3 minutes with a no-obligation cash offer.
    Estimated market value
    $650,800