Rare gem in sought-after gated community of Copper Ridge. Thoughtfully designed and built for easy TX Hill country living. This former Conventry model home is the crown jewel of the Enclave in Copper Ridge. Nestled among the mature oaks, paradise can be found here. Beautiful appointments throughout home and designed for entertaining inside and out. Truly one of a kind custom home and must see. Inviting front porch and entryway opens to a spacious living area and chef's delight kitchen w/endless cabinets and counterspace and stone fireplaces and wine bar. Two sets of pocket sliders open to your outdoor entertaining bringing the inside out. Relax on the Texas sized patio and deck, complete with outdoor kitchen, fireplace, privacy fenced and delight in all nature has to offer in this private retreat setting with paved walkways, water feature and fire pit gathering area. The luxe master suite is designed for relaxation. The guest ensuite, two secondary bedrooms, game room with 3 TV outlets for the sports/movie/gaming enthusiasts, dining room, and office complete this home which is built for comfort and your enjoyment. And take in all Copper Ridge has to offer with swimming pool, hiking/biking/jogging trails, food trucks and entertainment events, pickelball/tennis and minutes to all that New Braunfels, San Antonio and the Texas Hill Country has to offer. LEED Energy Certified. Exceptional living can be found here. Timeless for today and tomorrow. Come and fall in love with Texas Hill Country living and begin your memories here in this home.
Closed
Price Unknown
5715 High Forest Dr, New Braunfels, TX 78132
4beds
3,471sqft
Single Family Residence
Built in 2015
1.33 Acres Lot
$1,000,900 Zestimate®
$--/sqft
$4,095 Estimated rent
Home value
$1,000,900
$951,000 - $1.05M
$4,095/mo
Zestimate® history
Owner options
List your home for rent
$4,095/mo
Rent Zestimate®
Find your next renter with Zillow Rental Manager. Plus, with online applications, you can quickly screen prospective tenants – for free.
$4,095/mo
Rent Zestimate®
Refinance and save
$1,171/mo
Est. payment
Refinancing to a lower rate could help reduce your monthly payments and save thousands over the life of the loan.
$1,171/mo
Est. payment
Explore your selling options
Work with a Zillow partner agent
Leverage their expertise and Zillow's premium Showcase listings to get your home seen by more buyers.
Get startedList with your own agent
Get your home in front of millions of buyers by listing it on Zillow.
Learn how to do itSell it yourself
Take full control of how buyers see your home on Zillow by listing For Sale by Owner (FSBO).
List your homeWhat's special
Front porchTexas hill countryGaming enthusiastsBeautiful appointments throughout homeTexas sized patioEntertainment eventsSan antonio
Zillow last checked:
Listing updated:
Listed by:
Sheryl Gibson (210)493-3030,
Keller Williams Heritage
Bought with:
Jennifer Kubenka, TREC #0632633
Keller Williams Heritage
Source: Central Texas MLS,MLS#: 517469 Originating MLS: Four Rivers Association of REALTORS
Originating MLS: Four Rivers Association of REALTORSFacts & features
Interior
Bedrooms & bathrooms
- Bedrooms: 4
- Bathrooms: 4
- Full bathrooms: 3
- 1/2 bathrooms: 1
Primary bedroom
- Level: Main
- Dimensions: 16x17
Bedroom
- Level: Main
- Dimensions: 12x12
Bedroom 2
- Level: Main
- Dimensions: 13x10
Bedroom 3
- Level: Main
- Dimensions: 11x10
Primary bathroom
- Level: Main
Primary bathroom
- Level: Main
Breakfast room nook
- Level: Main
Entry foyer
- Level: Main
Family room
- Level: Main
- Dimensions: 17x20
Game room
- Level: Main
- Dimensions: 15x16
Kitchen
- Level: Main
Living room
- Level: Main
Heating
- Central, Electric, Heat Pump, Multiple Heating Units, Zoned
Cooling
- Central Air, Electric, Heat Pump, 2 Units, Zoned
Appliances
- Included: Dishwasher, Electric Water Heater, Gas Cooktop, Disposal, Multiple Water Heaters, Other, Refrigerator, See Remarks, Vented Exhaust Fan, Some Gas Appliances, Built-In Oven, Cooktop, Microwave, Water Softener Owned
- Laundry: Washer Hookup, Electric Dryer Hookup, Gas Dryer Hookup, Main Level, Laundry Room
Features
- All Bedrooms Down, Beamed Ceilings, Tray Ceiling(s), Ceiling Fan(s), Chandelier, Carbon Monoxide Detector, Crown Molding, Separate/Formal Dining Room, Double Vanity, Entrance Foyer, Game Room, Garden Tub/Roman Tub, Handicap Access, High Ceilings, His and Hers Closets, Home Office, In-Law Floorplan, Primary Downstairs, Multiple Living Areas, Multiple Dining Areas, Main Level Primary
- Flooring: Carpet, Tile, Wood
- Windows: Double Pane Windows, Window Treatments
- Attic: Access Only,Pull Down Stairs
- Number of fireplaces: 1
- Fireplace features: Living Room, Other, Outside, See Remarks, Stone, Wood Burning
Interior area
- Total interior livable area: 3,471 sqft
Property
Parking
- Total spaces: 3
- Parking features: Attached, Circular Driveway, Garage, Garage Door Opener, Oversized, Garage Faces Side
- Attached garage spaces: 3
- Has uncovered spaces: Yes
Features
- Levels: One
- Stories: 1
- Patio & porch: Covered, Deck, Patio, Porch, Refrigerator
- Exterior features: Covered Patio, Deck, Fire Pit, Gas Grill, Lighting, Outdoor Grill, Outdoor Kitchen, Other, Porch, Private Yard, Rain Gutters, Security Lighting, See Remarks, Water Feature
- Pool features: Community, None
- Fencing: Back Yard,Chain Link,Cross Fenced,Gate,Masonry,Privacy,Stone
- Has view: Yes
- View description: None
- Body of water: None
Lot
- Size: 1.33 Acres
Details
- Parcel number: 380826
Construction
Type & style
- Home type: SingleFamily
- Architectural style: Hill Country,Traditional
- Property subtype: Single Family Residence
Materials
- Masonry, Stone Veneer, Stucco
- Foundation: Slab
- Roof: Metal
Condition
- Resale
- Year built: 2015
Details
- Builder name: COVENTRY
Utilities & green energy
- Sewer: Not Connected (at lot), Aerobic Septic, Public Sewer
- Water: Public
- Utilities for property: Cable Available, Electricity Available, High Speed Internet Available, Phone Available, Underground Utilities
Green energy
- Water conservation: Water-Smart Landscaping
Community & HOA
Community
- Features: Barbecue, Clubhouse, Playground, Sport Court(s), Tennis Court(s), Trails/Paths, Community Pool, Gated
- Security: Gated Community, Prewired, Controlled Access, Security Lights
- Subdivision: Copper Ridge Ph Iia
HOA
- Has HOA: Yes
- HOA fee: $1,171 annually
- HOA name: Copper Ridge POA
Location
- Region: New Braunfels
Financial & listing details
- Tax assessed value: $1,047,980
- Annual tax amount: $12,914
- Date on market: 8/11/2023
- Cumulative days on market: 32 days
- Listing agreement: Exclusive Right To Sell
- Listing terms: Cash,Conventional,VA Loan
- Electric utility on property: Yes
- Road surface type: Paved
Price history
| Date | Event | Price |
|---|---|---|
| 10/27/2023 | Sold | -- |
Source:  Central Texas MLS #517469 Report a problem Central Texas MLS #517469 Report a problem | ||
| 9/20/2023 | Pending sale | $995,000$287/sqft |
Source:  LERA MLS #1710754 Report a problem LERA MLS #1710754 Report a problem | ||
| 9/13/2023 | Contingent | $995,000$287/sqft |
Source: Central Texas MLS #517469 Report a problem | ||
| 9/3/2023 | Pending sale | $995,000$287/sqft |
Source: Central Texas MLS #517469 Report a problem | ||
| 9/3/2023 | Contingent | $995,000$287/sqft |
Source: LERA MLS #1710754 Report a problem | ||
| 8/11/2023 | Listed for sale | $995,000+53.1%$287/sqft |
Source: Central Texas MLS #517469 Report a problem | ||
| 1/11/2019 | Listing removed | $649,990$187/sqft |
Source: BHHS Don Johnson, REALTORS #1331946 Report a problem | ||
| 12/23/2018 | Pending sale | $649,990$187/sqft |
Source: BHHS Don Johnson, REALTORS #1331946 Report a problem | ||
| 11/16/2018 | Price change | $649,990-3.7%$187/sqft |
Source: BHHS Don Johnson, REALTORS #1331946 Report a problem | ||
| 10/9/2018 | Price change | $674,990-3.6%$194/sqft |
Source: BHHS Don Johnson, REALTORS #1331946 Report a problem | ||
| 9/13/2018 | Pending sale | $699,990$202/sqft |
Source: BHHS Don Johnson, REALTORS #1331946 Report a problem | ||
| 8/3/2018 | Price change | $699,990-3%$202/sqft |
Source: Gatehouse Properties #348350 Report a problem | ||
| 5/29/2018 | Listed for sale | $721,390$208/sqft |
Source: Gatehouse Properties #348350 Report a problem | ||
Public tax history
| Year | Property taxes | Tax assessment |
|---|---|---|
| 2025 | $12,914 -9.6% | $1,047,980 +1.9% |
| 2024 | $14,282 +65.9% | $1,028,900 +33.5% |
| 2023 | $8,607 +0.2% | $770,793 +10% |
| 2022 | $8,590 -2% | $700,721 +10% |
| 2021 | $8,769 +1% | $637,019 +9.1% |
| 2020 | $8,682 -11.6% | $583,640 -2.3% |
| 2019 | $9,818 -2.5% | $597,630 +6.7% |
| 2018 | $10,065 | $560,259 -1.6% |
| 2017 | -- | $569,650 +1.9% |
| 2016 | $9,810 +668.5% | $559,130 +845.6% |
| 2015 | $1,277 | $59,130 -18.8% |
| 2014 | $1,277 | $72,780 +100% |
| 2013 | -- | $36,390 |
Find assessor info on the county website
Neighborhood: 78132
Nearby homes
- $837,5003 bd3 ba2.9k sqft5719 High Forest Dr, New Braunfels, TX 78132Off Market
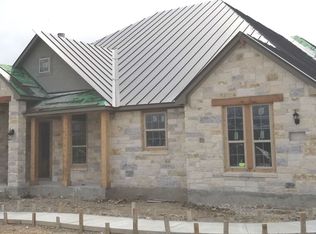
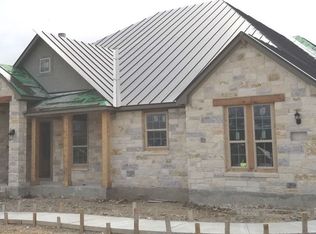
- $838,5003 bd3 ba2.9k sqft5719 High Frst, New Braunfels, TX 78132Off Market
- $986,6003 bd3 ba2.9k sqft5697 High Forest Dr, New Braunfels, TX 78132Off Market
- $833,7003 bd3 ba2.9k sqft5697 High Frst, New Braunfels, TX 78132Off Market
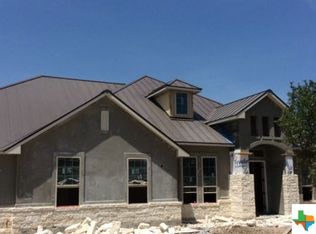
- $991,1004 bd4 ba3.7k sqft5681 High Forest, New Braunfels, TX 78132Off Market
- $999,1005 bd4 ba3.9k sqft5665 High Frst, New Braunfels, TX 78132Off Market
- $726,3004 bd4 ba2.9k sqft5671 High Forest Dr, New Braunfels, TX 78132Off Market
- $726,3004 bd4 ba2.9k sqft5671 High Forest, New Braunfels, TX 78132Off Market
Nearby schools
GreatSchools rating
- 7/10Veramendi Elementary SchoolGrades: PK-5Distance: 5.5 mi
- 6/10Oakrun Middle SchoolGrades: 6-8Distance: 5.1 mi
- 7/10New Braunfels High SchoolGrades: 9-12Distance: 6.5 mi
Schools provided by the listing agent
- Elementary: Veramendi Elementary School
- Middle: Oak Run Middle School
- High: New Braunfels High School
- District: New Braunfels ISD
Source: Central Texas MLS. This data may not be complete. We recommend contacting the local school district to confirm school assignments for this home.
Get a cash offer in 3 minutes
Find out how much your home could sell for in as little as 3 minutes with a no-obligation cash offer.
Estimated market value
$1,000,900
Get a cash offer in 3 minutes
Find out how much your home could sell for in as little as 3 minutes with a no-obligation cash offer.
Estimated market value
$1,000,900
- Texas
- Comal County
- New Braunfels
- 78132
- 5715 High Forest Dr
Nearby cities
Nearby neighborhoods
Nearby zip codes
Other New Braunfels Topics
