OPEN HOUSE SATURDAY! Prospectors Ridge in the Far NE Heights! Available fully furnished, this smart home has updates where it counts! Enjoy ultimate comfort with refrigerated air, updated ducts, and windows. The layout features a cozy downstairs gas fireplace and an upstairs wood-burning fireplace. The fully equipped kitchen includes new appliances plus a garage fridge. Both bathrooms were beautifully remodeled in 2015, and the roof was replaced in 2018. Top-tier systems include tankless water heater and a water softener. Outside, your private oasis features meticulous landscaping, a Trex deck, a relaxing hot tub, and a storage shed. Security cameras and ample attic storage complete this must-see property!
Pending
Price cut: $19K (6/18)
$596,000
5715 Klondike St NE, Albuquerque, NM 87111
4beds
2,476sqft
Single Family Residence
Built in 1986
8,276 Square Feet Lot
$-- Zestimate®
$241/sqft
$-- HOA
What's special
- 49 days |
- 702 |
- 36 |
Zillow last checked:
Listing updated:
Listed by:
Skipton W Adams 505-750-2489,
#SoldBySkip 505-750-2489
Source: SWMLS,MLS#: 1104672
Facts & features
Interior
Bedrooms & bathrooms
- Bedrooms: 4
- Bathrooms: 3
- Full bathrooms: 2
- 1/2 bathrooms: 1
Primary bedroom
- Level: Upper
- Area: 240
- Dimensions: 16 x 15
Kitchen
- Level: Main
- Area: 121
- Dimensions: 11 x 11
Living room
- Level: Main
- Area: 252
- Dimensions: 21 x 12
Heating
- Central, Forced Air
Cooling
- Refrigerated
Appliances
- Included: Dryer, Dishwasher, Free-Standing Gas Range, Disposal, Microwave, Refrigerator, Water Softener Owned, Self Cleaning Oven, Washer
- Laundry: Electric Dryer Hookup
Features
- Breakfast Bar, Breakfast Area, Ceiling Fan(s), Dual Sinks, Entrance Foyer, Garden Tub/Roman Tub, High Speed Internet, Hot Tub/Spa, Multiple Living Areas, Cable TV
- Flooring: Carpet, Tile
- Windows: Thermal Windows, Vinyl
- Has basement: No
- Number of fireplaces: 2
- Fireplace features: Gas Log, Wood Burning
Interior area
- Total structure area: 2,476
- Total interior livable area: 2,476 sqft
Property
Parking
- Total spaces: 3
- Parking features: Attached, Finished Garage, Garage, Storage
- Attached garage spaces: 3
Features
- Levels: Two
- Stories: 2
- Patio & porch: Balcony, Covered, Patio
- Exterior features: Balcony, Hot Tub/Spa
- Has spa: Yes
- Spa features: Hot Tub
Lot
- Size: 8,276 Square Feet
- Features: Lawn, Landscaped
Details
- Additional structures: Shed(s)
- Parcel number: 102206219902831007
- Zoning description: R-1C*
Construction
Type & style
- Home type: SingleFamily
- Architectural style: A-Frame,Contemporary
- Property subtype: Single Family Residence
Materials
- Stucco
- Foundation: Slab
- Roof: Pitched,Shingle
Condition
- Resale
- New construction: No
- Year built: 1986
Details
- Builder name: Presley
Utilities & green energy
- Sewer: Public Sewer
- Water: Public
- Utilities for property: Electricity Connected, Natural Gas Connected, Sewer Connected, Water Connected
Green energy
- Energy generation: None
Community & HOA
Community
- Security: Security System
- Subdivision: Prospectors Ridge
Location
- Region: Albuquerque
Financial & listing details
- Price per square foot: $241/sqft
- Tax assessed value: $358,299
- Annual tax amount: $5,046
- Date on market: 6/3/2026
- Cumulative days on market: 47 days
- Listing terms: Cash,Conventional,FHA,VA Loan
- Road surface type: Asphalt
Estimated market value
Not available
Estimated sales range
Not available
Not available
Price history
| Date | Event | Price |
|---|---|---|
| 7/6/2026 | Pending sale | $596,000$241/sqft |
Source:  SWMLS #1104672 Report a problem SWMLS #1104672 Report a problem | ||
| 6/18/2026 | Price change | $596,000-3.1%$241/sqft |
Source: SWMLS #1104672 Report a problem | ||
| 6/5/2026 | Listed for sale | $615,000$248/sqft |
Source: SWMLS #1104672 Report a problem | ||
Public tax history
| Year | Property taxes | Tax assessment |
|---|---|---|
| 2025 | $5,046 +3.2% | $119,421 +3% |
| 2024 | $4,892 +1.7% | $115,943 +3% |
| 2023 | $4,810 +3.5% | $112,567 +3% |
| 2022 | $4,648 +3.5% | $109,288 +3% |
| 2021 | $4,492 +1.7% | $106,105 +3% |
| 2020 | $4,419 | $103,015 +3% |
| 2019 | -- | $100,015 |
| 2018 | $3,572 -16.2% | $100,015 |
| 2017 | $4,260 +16.1% | $100,015 +16% |
| 2016 | $3,670 -95.6% | $86,256 +3% |
| 2015 | $83,743 +2325.6% | $83,743 +3% |
| 2014 | $3,452 | $81,304 +3% |
| 2013 | $3,452 | $78,937 +3% |
| 2012 | -- | $76,638 +3% |
| 2011 | -- | $74,406 +3% |
| 2010 | -- | $72,239 +3% |
| 2009 | -- | $70,135 +3% |
| 2008 | -- | $68,093 +3% |
| 2007 | -- | $66,110 +3% |
| 2006 | -- | $64,184 +3% |
| 2005 | -- | $62,315 +3% |
| 2004 | -- | $60,501 +3% |
| 2003 | -- | $58,739 +3% |
| 2002 | -- | $57,028 |
| 2001 | -- | $57,028 -1.3% |
| 2000 | -- | $57,794 |
Find assessor info on the county website
Monthly payment
Est. payment
Payment breakdown
Explore the cost of this home by adjusting the details. Changes won't be saved.Climate risks
Neighborhood: Prospectors Ridge
Nearby schools
GreatSchools rating
- 8/10Georgia O'keeffe Elementary SchoolGrades: K-5Distance: 0.2 mi
- 8/10Eisenhower Middle SchoolGrades: 6-8Distance: 0.5 mi
- 5/10Eldorado High SchoolGrades: PK-12Distance: 1.2 mi
Schools provided by the listing agent
- Elementary: Georgia O Keeffe
- Middle: Eisenhower
- High: Eldorado
Source: SWMLS. This data may not be complete. We recommend contacting the local school district to confirm school assignments for this home.
- $617,6004 bd3 ba2.7k sqft5711 Klondike St NE, Albuquerque, NM 87111Off Market
- $581,1004 bd2 ba2.7k sqft5719 Klondike St NE, Albuquerque, NM 87111Off Market
- $593,0004 bd3 ba2.5k sqft5720 Nugget Ct NE, Albuquerque, NM 87111Off Market
- $509,9004 bd2 ba1.9k sqft5707 Klondike St NE, Albuquerque, NM 87111Off Market
- $588,9003 bd3 ba2.8k sqft5723 Klondike St NE, Albuquerque, NM 87111Off Market
- $465,4003 bd2 ba1.9k sqft5716 Klondike St NE, Albuquerque, NM 87111Off Market
- $639,3004 bd3 ba2.9k sqft5716 Nugget Ct NE, Albuquerque, NM 87111Off Market
- $--3 bd2 ba1.5k sqft5712 Klondike St NE, Albuquerque, NM 87111Sold
A local agent can set up tours, give advice and negotiate with sellers.
Similar homes
- $640,0004 bd4 ba2.5k sqft4908 Calle De Luna NE, Albuquerque, NM 87111For Sale
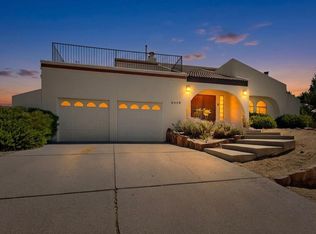 MLS ID #1105639, Perla J Baca-Acosta, Legacy Property Management. SWMLS
 - $600,0004 bd3 ba2.5k sqft7519 Calhoun Dr NE, Albuquerque, NM 87109For Sale
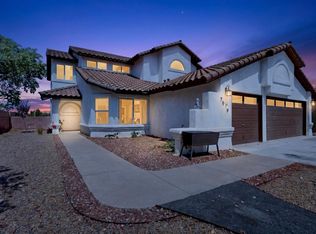 MLS ID #1106465, Faithe Real Estate Group, Keller Williams Realty. SWMLS
 - $715,0004 bd3 ba2.4k sqft4600 Sunset Canyon Pl NE, Albuquerque, NM 87111For Sale
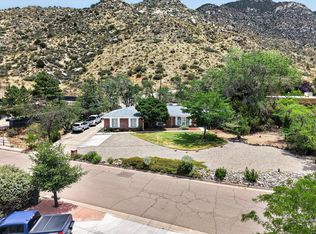 MLS ID #1106899, Eva Jackson, Coldwell Banker Legacy. SWMLS
 - $555,0004 bd2 ba2.2k sqft2704 Palo Alto Dr NE, Albuquerque, NM 87112For Sale
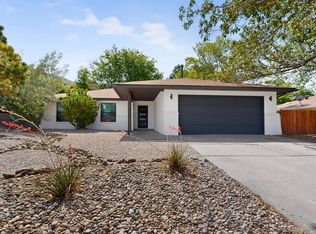 MLS ID #1105668, Jasmin Sanchez, EXP Realty LLC. SWMLS
 - $685,0004 bd2 ba2.5k sqft9107 La Costa Dr NE, Albuquerque, NM 87111For SaleMLS ID #1104380, Tiffany L Degraffenreid, Blue Diamond Realty LLC. SWMLS
- $769,9005 bd4 ba2.9k sqft11404 Desert Classic Ln NE, Albuquerque, NM 87111For SaleMLS ID #1106931, Joseph E Maez, The Maez Group. SWMLS
- $599,0003 bd3 ba2.7k sqft1327 Canyon Rim Dr NE, Albuquerque, NM 87112For SaleMLS ID #1105756, Dawn B Poket, Coldwell Banker Legacy. SWMLS
- $424,5004 bd2 ba2.3k sqft3605 Chelwood Park Blvd NE, Albuquerque, NM 87111For SaleMLS ID #1106615, Angela C Wilson, Coldwell Banker Legacy. SWMLS
- $444,0004 bd2 ba2.1k sqft3217 Reina Dr NE, Albuquerque, NM 87111For SaleMLS ID #1104680, Kristen Marie Long, Realty One of New Mexico. SWMLS
- $548,4004 bd4 ba2.7k sqft7313 Pickard Ave NE, Albuquerque, NM 87110For SaleMLS ID #1105888, Scott Dean, RE/MAX SELECT. SWMLS
- $399,0004 bd3 ba2.1k sqft8709 James Ave NE, Albuquerque, NM 87111For SaleMLS ID #1104559, Liska Maddox, Maddox & Co/REALTORS. SWMLS
- $865,0004 bd4 ba3.6k sqft10608 Prestwick NE, Albuquerque, NM 87111For SaleMLS ID #1105076, Joseph E Maez, The Maez Group. SWMLS
- $550,0003 bd2 ba1.8k sqft726-1 Tramway Vista Ct NE, Albuquerque, NM 87122For SaleMLS ID #1105104, Veronica A Gonzales, Keller Williams Realty. SWMLS
- $810,0005 bd4 ba3.3k sqft5912 Canyon Crest Pl NE, Albuquerque, NM 87111For SaleMLS ID #1106923, Kristy Kailynn Hepker-Garcia, HomeSmart Realty Pros. SWMLS
- $439,0003 bd2 ba1.7k sqft5316 Van Christopher Dr NE, Albuquerque, NM 87111For SaleMLS ID #1106196, Jill S Levin, Coldwell Banker Legacy. SWMLS
- $649,0004 bd3 ba3.2k sqft13928 Villa Sandia Pl NE, Albuquerque, NM 87112For SaleMLS ID #1103269, Tod N Muxworthy, Keller Williams Realty. SWMLS
- $499,9004 bd2 ba2.5k sqft5909 Woodford Dr NE, Albuquerque, NM 87110For SaleMLS ID #1106915, Jacob M Trujillo, Realty One of New Mexico. SWMLS
- $600,0004 bd3 ba1.9k sqft1934 Bryn Mawr Dr NE, Albuquerque, NM 87106For SaleMLS ID #1102181, Phillip Daniel Sena, NM Roots Real Estate, LLC. SWMLS
- $649,0004 bd3 ba2.8k sqft900 Piedra Larga Pl NE, Albuquerque, NM 87123For SaleMLS ID #1098778, Judith A Lucero, RE/MAX SELECT. SWMLS
- $515,0003 bd3 ba2.2k sqft8401 Calle Adolanto NE, Albuquerque, NM 87113For SaleMLS ID #1104387, Nancy Sharon Apodaca, Keller Williams Realty. SWMLS
