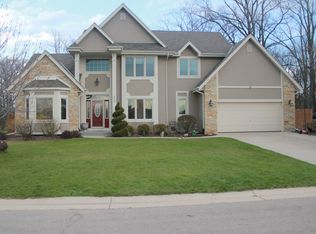
Welcome home to this beautiful 4-bedroom, 2.5-bath Colonial offering a spacious, open-concept floor plan filled with natural light. The inviting living room features a cozy gas fireplace--perfect for relaxing on cool winter days. At the heart of the home, the generously sized kitchen boasts a center island and ample space for gathering and entertaining. Convenient main-floor laundry adds to the home's functionality. Retreat to the stunning primary suite, complete with cathedral ceilings. With its classic charm, comfortable layout, and desirable features, this home is ready to welcome its next owners!
Contingent
$474,900
5715 Marwood DRIVE, Racine, WI 53402
4beds
2,149sqft
Single Family Residence
Built in 2006
0.26 Acres Lot
$473,700 Zestimate®
$221/sqft
$-- HOA
What's special
- 23 days
- 1,029
- 72
Likely to sell faster than
Zillow last checked:
Listing updated:
Listed by:
The Borowski Group* 414-514-4699,
Homestead Realty, Inc
Source: WIREX MLS,MLS#: 1977339 Originating MLS: Metro MLS
Originating MLS: Metro MLSFacts & features
Interior
Bedrooms & bathrooms
- Bedrooms: 4
- Bathrooms: 3
- Full bathrooms: 2
- 1/2 bathrooms: 1
Primary bedroom
- Level: Upper
- Area: 280
- Dimensions: 20 x 14
Bedroom 2
- Level: Upper
- Area: 140
- Dimensions: 14 x 10
Bedroom 3
- Level: Upper
- Area: 140
- Dimensions: 14 x 10
Bedroom 4
- Level: Upper
- Area: 144
- Dimensions: 12 x 12
Bathroom
- Features: Ceramic Tile, Whirlpool, Master Bedroom Bath, Shower Over Tub
Dining room
- Level: Main
- Area: 144
- Dimensions: 12 x 12
Kitchen
- Level: Main
- Area: 240
- Dimensions: 20 x 12
Living room
- Level: Main
- Area: 360
- Dimensions: 20 x 18
Heating
- Natural Gas, Forced Air
Cooling
- Central Air
Appliances
- Included: Dishwasher, Disposal, Microwave, Range, Refrigerator
Features
- Pantry, Cathedral/vaulted ceiling, Walk-In Closet(s)
- Basement: Full,Concrete
Interior area
- Total structure area: 2,149
- Total interior livable area: 2,149 sqft
Property
Parking
- Total spaces: 2.5
- Parking features: Attached, 2 Car
- Attached garage spaces: 2.5
Features
- Levels: Two
- Stories: 2
- Has spa: Yes
- Spa features: Bath
Lot
- Size: 0.26 Acres
Details
- Parcel number: 104042321466419
- Zoning: Residential
Construction
Type & style
- Home type: SingleFamily
- Architectural style: Colonial
- Property subtype: Single Family Residence
Materials
- Aluminum Siding, Aluminum/Steel, Brick, Brick/Stone, Wood Siding
Condition
- 11-20 Years
- New construction: No
- Year built: 2006
Utilities & green energy
- Sewer: Public Sewer
- Water: Public
- Utilities for property: Cable Available
Community & HOA
Location
- Region: Racine
- Municipality: Caledonia
Financial & listing details
- Price per square foot: $221/sqft
- Tax assessed value: $409,800
- Annual tax amount: $6,630
- Date on market: 8/21/2026
- Inclusions: Fridge, Washer And Dryer, Dishwasher, Microwave, Oven, And Hot Tub.
- Exclusions: Seller's Personal Property & Fridge In Basement
Estimated market value
$473,700
$450,000 - $497,000
$2,926/mo
Price history
| Date | Event | Price |
|---|---|---|
| 9/6/2026 | Contingent | $474,900$221/sqft |
Source:  WIREX MLS #1977339 Report a problem WIREX MLS #1977339 Report a problem | ||
| 8/21/2026 | Listed for sale | $474,900+279.9%$221/sqft |
Source: WIREX MLS #1977339 Report a problem | ||
| 4/21/2015 | Sold | $125,000-51.9%$58/sqft |
Source: Public Record Report a problem | ||
| 11/9/2014 | Listing removed | $259,900$121/sqft |
Source: Sorenson Realty Associates, LLC #1332148 Report a problem | ||
| 6/29/2014 | Price change | $259,900-5.8%$121/sqft |
Source: Sorenson Realty Associates, LLC #1332148 Report a problem | ||
| 3/20/2013 | Listed for sale | $275,800$128/sqft |
Source: Coldwell Banker Residential Brokerage - Racine #1299327 Report a problem | ||
Public tax history
| Year | Property taxes | Tax assessment |
|---|---|---|
| 2025 | $6,630 +2.5% | $409,800 |
| 2024 | $6,466 -1.8% | $409,800 +5.1% |
| 2023 | $6,585 +11% | $389,900 +6.1% |
| 2022 | $5,931 +4.4% | $367,400 +15.5% |
| 2021 | $5,683 | $318,000 +13.2% |
| 2020 | -- | $280,800 |
| 2019 | $5,356 +15.4% | $280,800 +23.3% |
| 2018 | $4,643 +3% | $227,800 +1.3% |
| 2017 | $4,508 -5.7% | $224,800 -4.4% |
| 2016 | $4,780 | $235,200 |
| 2015 | $4,780 +4.3% | $235,200 |
| 2014 | $4,582 -7.9% | $235,200 |
| 2013 | $4,974 -3.6% | $235,200 |
| 2012 | $5,159 +4.6% | $235,200 -12.4% |
| 2011 | $4,933 +3.4% | $268,600 |
| 2010 | $4,772 +1.9% | $268,600 |
| 2009 | $4,683 +3.6% | $268,600 |
| 2008 | $4,522 +3.1% | $268,600 |
| 2007 | $4,387 | $268,600 |
Find assessor info on the county website
Monthly payment
Est. payment
Payment breakdown
Explore the cost of this home by adjusting the details. Changes won't be saved.Climate risks
Neighborhood: 53402
Nearby schools
Schools provided by the listing agent
- District: Racine
Source: WIREX MLS. This data may not be complete. We recommend contacting the local school district to confirm school assignments for this home.
Similar homes
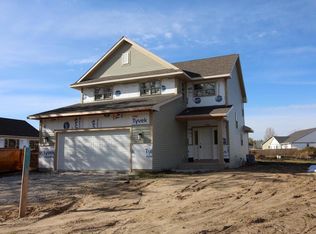
- $439,9004 bd3 ba2.3k sqft2121 September DRIVE, Racine, WI 53402Active
 MLS ID #1980074, Nadine Coenen. WIREX MLS
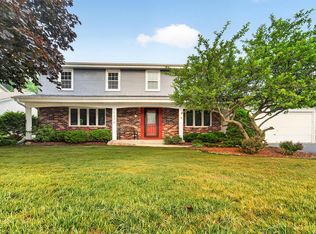
 - $475,0004 bd3 ba2.5k sqft5236 Willowview ROAD, Racine, WI 53402Active
 MLS ID #1975656, Carla Ricchio-Coleman. WIREX MLS
 - $374,9003 bd2 ba1.4k sqft545 4 1/2 Mile ROAD, Racine, WI 53402Active
 MLS ID #1979954, Barbara Schmidt. WIREX MLS
 - $424,9003 bd2 ba2.6k sqft6620 High Hill CIRCLE, Racine, WI 53402Active
 MLS ID #1977946, Michelle Frederick. WIREX MLS
