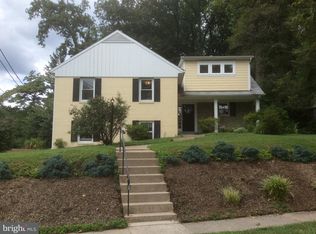
Owner financing available for qualified buyers with strong credit. Fantastic opportunity along Bethesda’s prestigious Massachusetts Avenue corridor. This 4-bedroom, 3 full and 2 half-bath raised rambler is ideally situated on a generous 0.33-acre lot within the sought-after Wood Acres Elementary, Thomas W. Pyle Middle, and Walt Whitman High School district. Thoughtfully designed for comfort and functionality, the home features multiple living areas, beautiful hardwood floors throughout the main level, and a bright, walkout lower level with a spacious recreation room, full bath, and access to the large backyard. A circular driveway enhances the home’s curb appeal and provides effortless ingress and egress for convenient everyday living. Recent updates—including a new roof, new HVAC system, and windows replaced within the last seven years—offer peace of mind and a solid foundation for future enhancements. With its classic layout, quality improvements, and premier location just minutes from downtown Bethesda, the Capital Crescent Trail, and major commuter routes, this property presents a rare combination of comfort, character, and potential to make it your own.
Sold for $1,050,000
$1,050,000
5715 Massachusetts Ave, Bethesda, MD 20816
4beds
3,586sqft
Single Family Residence
Built in 1952
0.33 Acres Lot
$1,055,400 Zestimate®
$293/sqft
$7,183 Estimated rent
Home value
$1,055,400
$971,000 - $1.15M
$7,183/mo
Zestimate® history
Owner options
List your home for rent
$7,183/mo
Rent Zestimate®
Find your next renter with Zillow Rental Manager. Plus, with online applications, you can quickly screen prospective tenants – for free.
$7,183/mo
Rent Zestimate®
Refinance and save
$6,457/mo
Est. payment
Refinancing to a lower rate could help reduce your monthly payments and save thousands over the life of the loan.
$6,457/mo
Est. payment
Explore your selling options
Work with a Zillow partner agent
Leverage their expertise and Zillow's premium Showcase listings to get your home seen by more buyers.
Get startedList with your own agent
Get your home in front of millions of buyers by listing it on Zillow.
Learn how to do itSell it yourself
Take full control of how buyers see your home on Zillow by listing For Sale by Owner (FSBO).
List your homeWhat's special
Walkout lower levelLarge backyardBeautiful hardwood floorsCircular drivewaySpacious recreation room
Zillow last checked:
Listing updated:
Listed by:
Lily Vallario 240-388-3507,
EXP Realty, LLC,
Co-Listing Agent: Sophia Chedrauy 301-793-7627,
EXP Realty, LLC
Bought with:
Lilly Mail
Coldwell Banker Realty
Source: Bright MLS,MLS#: MDMC2207434
Facts & features
Interior
Bedrooms & bathrooms
- Bedrooms: 4
- Bathrooms: 5
- Full bathrooms: 3
- 1/2 bathrooms: 2
- Main level bathrooms: 3
- Main level bedrooms: 3
Basement
- Area: 1625
Heating
- Forced Air, Natural Gas
Cooling
- Central Air, Heat Pump, Natural Gas
Appliances
- Included: Dishwasher, Disposal, Dryer, Exhaust Fan, Microwave, Refrigerator, Washer, Oven/Range - Electric, Gas Water Heater
- Laundry: In Basement
Features
- Breakfast Area, Open Floorplan, Dining Area, Entry Level Bedroom, Family Room Off Kitchen, Kitchen Island
- Flooring: Ceramic Tile, Hardwood, Carpet
- Windows: Skylight(s)
- Basement: Front Entrance,Exterior Entry,Finished
- Number of fireplaces: 2
- Fireplace features: Glass Doors, Brick
Interior area
- Total structure area: 3,586
- Total interior livable area: 3,586 sqft
- Finished area above ground: 1,961
- Finished area below ground: 1,625
Property
Parking
- Total spaces: 7
- Parking features: Garage Faces Front, Asphalt, Attached, Driveway
- Attached garage spaces: 1
- Uncovered spaces: 6
Accessibility
- Accessibility features: Other
Features
- Levels: Two
- Stories: 2
- Patio & porch: Deck, Patio
- Pool features: None
Lot
- Size: 0.33 Acres
- Features: Landscaped, Wooded, Premium
Details
- Additional structures: Above Grade, Below Grade
- Parcel number: 160700690360
- Zoning: R60
- Special conditions: Standard
Construction
Type & style
- Home type: SingleFamily
- Architectural style: Raised Ranch/Rambler
- Property subtype: Single Family Residence
Materials
- Brick Front, Combination
- Foundation: Other
- Roof: Shingle
Condition
- New construction: No
- Year built: 1952
Utilities & green energy
- Sewer: Public Sewer
- Water: Public
Community & HOA
Community
- Subdivision: High Point
HOA
- Has HOA: No
Location
- Region: Bethesda
- Municipality: BETHESDA
Financial & listing details
- Price per square foot: $293/sqft
- Tax assessed value: $1,056,400
- Annual tax amount: $12,980
- Date on market: 11/8/2025
- Listing agreement: Exclusive Right To Sell
- Listing terms: Seller Financing,Conventional,FHA,VA Loan
- Ownership: Fee Simple
Price history
| Date | Event | Price |
|---|---|---|
| 2/24/2026 | Sold | $1,050,000-4.5%$293/sqft |
Source:  Bright MLS #MDMC2207434 Report a problem Bright MLS #MDMC2207434 Report a problem | ||
| 1/26/2026 | Listing removed | $4,800$1/sqft |
Source: Bright MLS #MDMC2207444 Report a problem | ||
| 1/26/2026 | Contingent | $1,100,000$307/sqft |
Source: Bright MLS #MDMC2207434 Report a problem | ||
| 1/16/2026 | Price change | $1,100,000-4.3%$307/sqft |
Source: Bright MLS #MDMC2207434 Report a problem | ||
| 1/2/2026 | Price change | $4,800-7.7%$1/sqft |
Source: Bright MLS #MDMC2207444 Report a problem | ||
| 1/2/2026 | Price change | $1,150,000-4.2%$321/sqft |
Source: Bright MLS #MDMC2207434 Report a problem | ||
| 12/29/2025 | Listed for rent | $5,200$1/sqft |
Source: Bright MLS #MDMC2207444 Report a problem | ||
| 12/29/2025 | Listed for sale | $1,200,000$335/sqft |
Source: Bright MLS #MDMC2207434 Report a problem | ||
| 12/18/2025 | Listing removed | $5,200+44.4%$1/sqft |
Source: Bright MLS #MDMC2207444 Report a problem | ||
| 12/18/2025 | Contingent | $1,200,000$335/sqft |
Source: Bright MLS #MDMC2207434 Report a problem | ||
| 11/8/2025 | Listed for sale | $1,200,000+140%$335/sqft |
Source: Bright MLS #MDMC2207434 Report a problem | ||
| 9/19/2019 | Listing removed | $3,600$1/sqft |
Source: Fred A. Smith Report a problem | ||
| 9/13/2019 | Price change | $3,600-5.3%$1/sqft |
Source: Zillow Rental Network Report a problem | ||
| 8/28/2019 | Price change | $3,800-4.9%$1/sqft |
Source: Zillow Rental Network Report a problem | ||
| 8/12/2019 | Price change | $3,995-2.6%$1/sqft |
Source: Zillow Rental Network Report a problem | ||
| 7/10/2019 | Price change | $4,100-4.7%$1/sqft |
Source: Zillow Rental Network Report a problem | ||
| 6/26/2019 | Price change | $4,300-4.4%$1/sqft |
Source: Zillow Rental Network Report a problem | ||
| 5/13/2019 | Listed for rent | $4,500$1/sqft |
Source: Zillow Rental Network Report a problem | ||
| 4/7/2004 | Sold | $500,000$139/sqft |
Source: Public Record Report a problem | ||
Public tax history
| Year | Property taxes | Tax assessment |
|---|---|---|
| 2025 | $12,980 +16.4% | $1,056,400 +9% |
| 2024 | $11,154 +9.8% | $968,900 +9.9% |
| 2023 | $10,155 +15.9% | $881,400 +11% |
| 2022 | $8,761 +0.5% | $793,900 +0.4% |
| 2021 | $8,719 +0.3% | $790,833 +0.4% |
| 2020 | $8,691 +0.4% | $787,767 +0.4% |
| 2019 | $8,653 -0.2% | $784,700 |
| 2018 | $8,669 -2.5% | $784,700 |
| 2017 | $8,887 +11.8% | $784,700 -3.3% |
| 2016 | $7,952 | $811,700 +4.8% |
| 2015 | $7,952 | $774,833 +5% |
| 2014 | $7,952 | $737,967 +5.3% |
| 2013 | -- | $701,100 |
| 2012 | -- | $701,100 |
| 2011 | -- | $701,100 -16.2% |
| 2010 | -- | $836,600 +8% |
| 2009 | -- | $774,442 +8.7% |
| 2008 | -- | $712,286 +9.6% |
| 2007 | -- | $650,130 +16.3% |
| 2006 | -- | $559,210 +19.4% |
| 2005 | -- | $468,290 +24.1% |
| 2004 | -- | $377,370 |
| 2003 | -- | $377,370 +13.8% |
| 2002 | -- | $331,590 +7.4% |
| 2001 | -- | $308,700 |
Find assessor info on the county website
Neighborhood: 20816
Nearby homes
- $1,337,300-- bd2 ba1.8k sqft5803 Osceola Rd, Bethesda, MD 20816Off Market
- $1,488,2004 bd3 ba2.2k sqft5300 Cromwell Dr, Bethesda, MD 20816Off Market
- $--2 bd1 ba780 sqft5302 Cromwell Dr #2, Bethesda, MD 20816Off Market

- $1,311,000-- bd3 ba1.7k sqft5402 Christy Dr, Bethesda, MD 20816Off Market
- $1,269,500-- bd2 ba1.7k sqft5805 Osceola Rd, Bethesda, MD 20816Off Market
- $1,080,0003 bd3 ba2.2k sqft5302 Cromwell Dr, Bethesda, MD 20816Sold
- $1,447,5004 bd4 ba3.5k sqft5400 Christy Dr, Bethesda, MD 20816Off Market
- $1,206,400-- bd2 ba1.5k sqft5404 Christy Dr, Bethesda, MD 20816Off Market
Nearby schools
GreatSchools rating
- 9/10Wood Acres Elementary SchoolGrades: PK-5Distance: 0.4 mi
- 10/10Thomas W. Pyle Middle SchoolGrades: 6-8Distance: 2 mi
- 9/10Walt Whitman High SchoolGrades: 9-12Distance: 1.5 mi
Schools provided by the listing agent
- Elementary: Wood Acres
- Middle: Thomas W. Pyle
- High: Walt Whitman
- District: Montgomery County Public Schools
Source: Bright MLS. This data may not be complete. We recommend contacting the local school district to confirm school assignments for this home.
Get a cash offer in 3 minutes
Find out how much your home could sell for in as little as 3 minutes with a no-obligation cash offer.
Estimated market value
$1,055,400
Get a cash offer in 3 minutes
Find out how much your home could sell for in as little as 3 minutes with a no-obligation cash offer.
Estimated market value
$1,055,400
- Maryland
- Montgomery County
- Bethesda
- 20816
- 5715 Massachusetts Ave
Nearby cities
Nearby neighborhoods
Nearby zip codes
Other Bethesda Topics
