Skip main navigation
Closed
  • $822,500

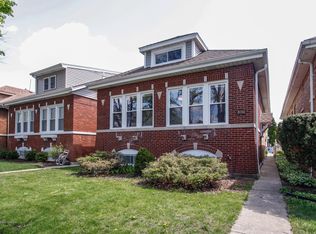
    5715 N Merrimac Ave, Chicago, IL 60646

    5beds
    3,567sqft
    Single Family Residence
    Built in 1926
    3,720 Square Feet Lot
    $870,600 Zestimate®
    $231/sqft
    $4,667 Estimated rent

    Home value

    $870,600

    $818,000 - $932,000

    $4,667/mo

    Zestimate® history
    Loading
    Loading...

    Owner options

    List your home for rent

    $4,667/mo

    Rent Zestimate®

    Find your next renter with Zillow Rental Manager. Plus, with online applications, you can quickly screen prospective tenants – for free.

    Learn more

    $4,667/mo

    Rent Zestimate®

    Refinance and save

    $5,784/mo

    Est. payment

    Refinancing to a lower rate could help reduce your monthly payments and save thousands over the life of the loan.

    See today's rates

    $5,784/mo

    Est. payment

    Explore your selling options

    Work with a Zillow partner agent

    Leverage their expertise and Zillow's premium Showcase listings to get your home seen by more buyers.

    Get started

    List with your own agent

    Get your home in front of millions of buyers by listing it on Zillow.

    Learn how to do it

    Sell it yourself

    Take full control of how buyers see your home on Zillow by listing For Sale by Owner (FSBO).

    List your home

    What's special

    Modern livingContemporary finishesCozy recreation areaHigh ceilingsHigh - end appliancesPrivate oasisRemote work
    Take a 3D Tour, CLICK on the 3D BUTTON & Walk Around. Experience luxury living at its finest in this stunning 5-bedroom, 3.1-bath home located in the highly sought-after Norwood Park neighborhood. Renovated to perfection, this residence offers a spacious layout designed to create a warm and welcoming ambiance. The gourmet kitchen features high-end appliances and contemporary finishes, flowing seamlessly into the expansive dining room, perfect for hosting guests or enjoying family dinners. The primary bedroom is a true retreat, boasting vaulted ceilings, a luxurious en suite bathroom, and dual walk-in closets, providing a private oasis within your home. Four additional bedrooms, one conveniently located on the main level, offer plenty of space for everyone in the family. Step outside to the deck and discover an outdoor oasis, extending your living space outdoors. The meticulously finished basement, with its high ceilings and expansive layout, is an entertainer's dream, ideal for hosting gatherings or creating a cozy recreation area. This home effortlessly combines luxury with functionality, offering the perfect balance for modern living. This home is not just aesthetically pleasing but also practical. It's designed for multigenerational living or remote work/school with its versatile layout. Rest assured, this home is nearly new, with 95% of it being new construction. Renovations include a new second floor addition, new water main with copper plumbing, new dual HVAC system, air condensers, new electrical system, new windows, new roof & siding, new water heater, and a flood control system with dimple membrane. Don't miss out on the opportunity to make this exceptional residence your own!

    Zillow last checked:

    Listing updated:

    Listing courtesy of:

    Giancarlo Bargioni, ABR 773-250-0400,

    Dream Town Real Estate

    Bought with:

    Giancarlo Bargioni, ABR

    Dream Town Real Estate

    Source: MRED as distributed by MLS GRID,MLS#: 12037323MLS Logo

    Facts & features

    Interior

    Bedrooms & bathrooms
    • Bedrooms: 5
    • Bathrooms: 4
    • Full bathrooms: 3
    • 1/2 bathrooms: 1
    Primary bedroom
    • Features: Flooring (Hardwood), Bathroom (Full, Double Sink)
    • Level: Second
    • Area: 336 Square Feet
    • Dimensions: 21X16
    Bedroom 2
    • Features: Flooring (Hardwood)
    • Level: Second
    • Area: 169 Square Feet
    • Dimensions: 13X13
    Bedroom 3
    • Features: Flooring (Hardwood)
    • Level: Second
    • Area: 216 Square Feet
    • Dimensions: 12X18
    Bedroom 4
    • Features: Flooring (Hardwood)
    • Level: Main
    • Area: 100 Square Feet
    • Dimensions: 10X10
    Bedroom 5
    • Features: Flooring (Ceramic Tile)
    • Level: Basement
    • Area: 140 Square Feet
    • Dimensions: 14X10
    Deck
    • Features: Flooring (Other)
    • Level: Main
    • Area: 198 Square Feet
    • Dimensions: 22X9
    Dining room
    • Features: Flooring (Hardwood)
    • Level: Main
    • Area: 143 Square Feet
    • Dimensions: 13X11
    Eating area
    • Features: Flooring (Hardwood)
    • Level: Main
    • Area: 99 Square Feet
    • Dimensions: 9X11
    Family room
    • Features: Flooring (Hardwood)
    • Level: Main
    • Area: 143 Square Feet
    • Dimensions: 13X11
    Foyer
    • Features: Flooring (Hardwood)
    • Level: Lower
    • Area: 28 Square Feet
    • Dimensions: 7X4
    Game room
    • Features: Flooring (Ceramic Tile)
    • Level: Basement
    • Area: 130 Square Feet
    • Dimensions: 13X10
    Kitchen
    • Features: Kitchen (Eating Area-Table Space, Island, Pantry-Closet, Custom Cabinetry), Flooring (Hardwood)
    • Level: Main
    • Area: 132 Square Feet
    • Dimensions: 12X11
    Laundry
    • Features: Flooring (Ceramic Tile)
    • Level: Basement
    • Area: 90 Square Feet
    • Dimensions: 9X10
    Living room
    • Features: Flooring (Hardwood)
    • Level: Main
    • Area: 264 Square Feet
    • Dimensions: 22X12
    Mud room
    • Features: Flooring (Hardwood)
    • Level: Main
    • Area: 63 Square Feet
    • Dimensions: 7X9
    Recreation room
    • Features: Flooring (Ceramic Tile)
    • Level: Basement
    • Area: 220 Square Feet
    • Dimensions: 20X11
    Sitting room
    • Features: Flooring (Ceramic Tile)
    • Level: Main
    • Area: 143 Square Feet
    • Dimensions: 13X11
    Other
    • Features: Flooring (Ceramic Tile)
    • Level: Basement
    • Area: 54 Square Feet
    • Dimensions: 6X9
    Walk in closet
    • Features: Flooring (Hardwood)
    • Level: Second
    • Area: 36 Square Feet
    • Dimensions: 6X6
    Heating
    • Natural Gas, Steam
    Appliances
    • Included: Range, Microwave, Dishwasher, Refrigerator, Washer, Dryer, Disposal, Stainless Steel Appliance(s)
    • Laundry: In Unit
    Features
    • Cathedral Ceiling(s), 1st Floor Bedroom, Built-in Features, Walk-In Closet(s), Beamed Ceilings
    • Flooring: Hardwood
    • Basement: Finished,Full,Daylight
    • Attic: Unfinished
    • Number of fireplaces: 1
    • Fireplace features: Electric, Living Room
    Interior area
    • Total structure area: 0
    • Total interior livable area: 3,567 sqft

    Property

    Parking
    • Total spaces: 2
    • Parking features: Concrete, Off Alley, On Site, Garage Owned, Detached, Garage
    • Garage spaces: 2
    Accessibility
    • Accessibility features: No Disability Access
    Features
    • Stories: 2
    • Patio & porch: Deck
    Lot
    • Size: 3,720 sqft
    Details
    • Parcel number: 13053200130000
    • Special conditions: None

    Construction

    Type & style
    • Home type: SingleFamily
    • Property subtype: Single Family Residence
    Materials
    • Brick
    • Foundation: Concrete Perimeter
    • Roof: Asphalt
    Condition
    • New construction: No
    • Year built: 1926
    • Major remodel year: 2024

    Utilities & green energy

    • Electric: Circuit Breakers
    • Sewer: Public Sewer
    • Water: Public

    Community & neighborhood

    Location
    • Region: Chicago

    HOA & financial

    HOA
    • Services included: None

    Other

    Other facts
    • Listing terms: Cash
    • Ownership: Fee Simple

    Price history

    DateEventPrice
    6/25/2024Sold$822,500-2%$231/sqft
    Source: MRED as distributed by MLS GRID #12037323 Report a problem
    5/17/2024Pending sale$839,000$235/sqft
    Source: MRED as distributed by MLS GRID #12037323 Report a problem
    5/6/2024Contingent$839,000$235/sqft
    Source: MRED as distributed by MLS GRID #12037323 Report a problem
    4/25/2024Price change$839,000-1.3%$235/sqft
    Source: MRED as distributed by MLS GRID #12037323 Report a problem
    4/4/2024Listed for sale$850,000+237.3%$238/sqft
    Source: MRED as distributed by MLS GRID #11970273 Report a problem
    2/2/2021Sold$252,000+9.6%$71/sqft
    Source: MRED as distributed by MLS GRID #10960643 Report a problem
    1/15/2021Pending sale$229,900$64/sqft
    Source: MRED as distributed by MLS GRID #10960643 Report a problem
    1/5/2021Contingent$229,900$64/sqft
    Source: MRED as distributed by MLS GRID #10960643 Report a problem
    1/5/2021Pending sale$229,900$64/sqft
    Source: RE/MAX City #10960643 Report a problem
    12/31/2020Listed for sale$229,900$64/sqft
    Source: RE/MAX City #10960643 Report a problem

    Public tax history

    YearProperty taxesTax assessment
    2024-- $55,000 +17.3%
    2023$9,895 +2.6%$46,899
    2022$9,646 +49.9%$46,899 +46.5%
    2021$6,435 +15.9%$32,003 +28.4%
    2020$5,554 -0.2%$24,930 -10%
    2019$5,565 +1.7%$27,701
    2018$5,472 +1.4%$27,701 +10.5%
    2017$5,394 +325.8%$25,058
    2016$1,267 +4%$25,058 -5%
    2015$1,218 +0.9%$26,377 +19.3%
    2014$1,207 -0.4%$22,115
    2013$1,211 +6.8%$22,115
    2012$1,134 +5.4%$22,115 -23.7%
    2011$1,076 +10.6%$28,988
    2010$973 +6.6%$28,988
    2009$913 -6.3%$28,988 -16.5%
    2008$974 -8.1%$34,721
    2007$1,060 -5.8%$34,721
    2006$1,126 -13.4%$34,721 +39.5%
    2005$1,300 -4.8%$24,890
    2004$1,365 -6.7%$24,890
    2003$1,462 -11.6%$24,890 +31.9%
    2002$1,654 -6.6%$18,872
    2001$1,770 -8.8%$18,872
    2000$1,940 -3.8%$18,872 +20.7%
    1999$2,017 $15,636

    Find assessor info on the county website

    Neighborhood: Norwood Park East

    Nearby schools

    GreatSchools rating
    Schools provided by the listing agent
    • Elementary: Hitch Elementary School
    • District: 299

    Source: MRED as distributed by MLS GRID. This data may not be complete. We recommend contacting the local school district to confirm school assignments for this home.

    Get a cash offer in 3 minutes
    Find out how much your home could sell for in as little as 3 minutes with a no-obligation cash offer.
    Estimated market value
    $870,600
    Get a cash offer in 3 minutes
    Find out how much your home could sell for in as little as 3 minutes with a no-obligation cash offer.
    Estimated market value
    $870,600