Close to major highways and shopping, this beautifully maintained home is nestled in the sought-after Oak Ridge Meadows community within the highly accredited Blue Springs School District. Known for its great family-friendly vibe, the neighborhood offers a low annual HOA that includes trash pickup and access to the community pool. Velie Park is just 0.6 miles from the pool, and you’re only a 12-minute drive to Blue Springs Lake and Lake Jacomo, where you can enjoy fishing, boat rentals, camping, and scenic hiking trails.
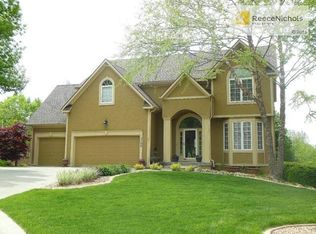
Welcome to this pristine 4-bedroom, 4.5-bath home offering the perfect blend of comfort, style, and functionality. From the moment you step inside, you’ll appreciate the inviting living room with a cozy fireplace, formal dining space, and updated lighting throughout. The kitchen is a standout, featuring granite countertops, newer stainless steel appliances, a pantry, and a charming breakfast nook with its own fireplace—ideal for both everyday living and entertaining.
The spacious primary suite serves as a private retreat, complete with elegant wainscoting, a martini deck, and a luxurious en-suite bath with double vanities, a whirlpool tub, and a beautifully tiled shower. Upstairs, you’ll find three additional bedrooms with generous closets, including one with a private full bath, while another full bath with double vanity serves the remaining bedrooms.
The finished lower level adds even more versatile living space with a mini kitchenette, pool table , ample storage, and a convenient full bath—perfect for guests or extended stays. Step outside to an impressive outdoor living area featuring beautiful hardscaping, multiple patio spaces, and a firepit, all surrounded by lush, meticulously maintained landscaping that enhances the home’s curb appeal.
Additional highlights include a 3-car garage with epoxy floors, newer HVAC (2013) and roof (2014), and all the benefits of living in one of the area’s most desirable neighborhoods.
Sold
Zillow last checked:
Listing updated:
Bought with:
Brad Harris, 2012041081
Real Broker, LLC
Source: Heartland MLS as distributed by MLS GRID,MLS#: 2608886
Price history
| Date | Event | Price |
|---|---|---|
| 6/25/2026 | Sold | -- |
Source:  Heartland MLS as distributed by MLS GRID #2608886 Report a problem Heartland MLS as distributed by MLS GRID #2608886 Report a problem | ||
| 5/22/2026 | Pending sale | $490,000$120/sqft |
Source: Heartland MLS as distributed by MLS GRID #2608886 Report a problem | ||
| 5/18/2026 | Contingent | $490,000$120/sqft |
Source: Heartland MLS as distributed by MLS GRID #2608886 Report a problem | ||
| 5/2/2026 | Price change | $490,000-1.8%$120/sqft |
Source: Heartland MLS as distributed by MLS GRID #2608886 Report a problem | ||
| 4/22/2026 | Price change | $499,000-2.1%$122/sqft |
Source: Heartland MLS as distributed by MLS GRID #2608886 Report a problem | ||
| 4/15/2026 | Price change | $509,900-1%$125/sqft |
Source: Heartland MLS as distributed by MLS GRID #2608886 Report a problem | ||
| 4/8/2026 | Listed for sale | $515,000$126/sqft |
Source: Heartland MLS as distributed by MLS GRID #2608886 Report a problem | ||
| 4/2/2026 | Contingent | $515,000$126/sqft |
Source: Heartland MLS as distributed by MLS GRID #2608886 Report a problem | ||
| 3/26/2026 | Listed for sale | $515,000+61.2%$126/sqft |
Source: Heartland MLS as distributed by MLS GRID #2608886 Report a problem | ||
| 12/16/2015 | Sold | -- |
Source: Heartland MLS as distributed by MLS GRID #1963226 Report a problem | ||
| 10/21/2015 | Listed for sale | $319,500+6.7%$78/sqft |
Source: RE/MAX Elite, REALTORS #1963226 Report a problem | ||
| 11/11/2014 | Listing removed | $299,500$73/sqft |
Source: RE/MAX Elite, REALTORS� #1909302 Report a problem | ||
| 10/17/2014 | Listed for sale | $299,500$73/sqft |
Source: RE/MAX Elite, REALTORS� #1909302 Report a problem | ||
Nearby homes


Get a cash offer in 3 minutes
Find out how much your home could sell for in as little as 3 minutes with a no-obligation cash offer.
Estimated market value
$484,900
