Peaceful, private, and beautifully maintained—this home offers a quiet retreat with thoughtful updates inside and out. The backyard is a standout, blending natural charm with intentional design: a blooming wisteria trellis, ivy-covered privacy lattice, and a spacious deck that steps down to a brick fire pit area—ideal for both quiet evenings and casual gatherings.
Inside, a flexible reverse 1.5-story layout brings together everyday ease and comfortable style. Granite kitchen counters, fresh carpet, and updated finishes reflect long-term care and attention to detail.
The Walnut Creek community adds even more to love, with easy access to the clubhouse, pool, courts, ballfield, and playgrounds—all just a short distance away.
Close to downtown Parkville, Park Hill schools, English Landing Park, Park University, and the Parkville Nature Sanctuary. Located in unincorporated Platte County.
Sold
Price Unknown
5715 NW Michaels Cv, Parkville, MO 64152
4beds
2,160sqft
Single Family Residence
Built in 2006
8,398 Square Feet Lot
$464,900 Zestimate®
$--/sqft
$2,475 Estimated rent
Home value
$464,900
$432,000 - $502,000
$2,475/mo
Zestimate® history
Owner options
List your home for rent
$2,475/mo
Rent Zestimate®
Find your next renter with Zillow Rental Manager. Plus, with online applications, you can quickly screen prospective tenants – for free.
$2,475/mo
Rent Zestimate®
Refinance and save
$50/mo
Est. payment
Refinancing to a lower rate could help reduce your monthly payments and save thousands over the life of the loan.
$50/mo
Est. payment
Explore your selling options
Work with a Zillow partner agent
Leverage their expertise and Zillow's premium Showcase listings to get your home seen by more buyers.
Get startedList with your own agent
Get your home in front of millions of buyers by listing it on Zillow.
Learn how to do itSell it yourself
Take full control of how buyers see your home on Zillow by listing For Sale by Owner (FSBO).
List your homeWhat's special
Granite kitchen countersUpdated finishesBrick fire pit areaFresh carpetBlooming wisteria trellisIvy-covered privacy latticeSpacious deck
Zillow last checked:
Listing updated:
Listed by:
AudraH Team 816-656-6613,
Real Broker, LLC,
Audra Heller 816-447-1612,
Real Broker, LLC
Bought with:
Paul Ansaldo, 00241532
EXP Realty LLC
Source: Heartland MLS as distributed by MLS GRID,MLS#: 2547702
Facts & features
Interior
Bedrooms & bathrooms
- Bedrooms: 4
- Bathrooms: 3
- Full bathrooms: 3
Primary bedroom
- Features: Built-in Features, Carpet, Ceiling Fan(s)
- Level: Main
- Dimensions: 13 x 13
Bedroom 2
- Features: Carpet
- Level: Main
- Dimensions: 10 x 10
Bedroom 3
- Features: Carpet, Walk-In Closet(s)
- Level: Lower
- Dimensions: 11 x 15
Bedroom 4
- Features: Carpet, Walk-In Closet(s)
- Level: Lower
- Dimensions: 10 x 11
Primary bathroom
- Features: Ceramic Tiles, Double Vanity, Separate Shower And Tub, Walk-In Closet(s)
- Level: Main
Bathroom 2
- Features: Ceramic Tiles, Shower Over Tub
- Level: Main
Bathroom 3
- Features: Ceramic Tiles, Shower Only
- Level: Lower
Dining room
- Features: Wood Floor
- Level: Main
- Dimensions: 11 x 8
Family room
- Features: Carpet, Fireplace
- Level: Lower
- Dimensions: 27 x 19
Kitchen
- Features: Granite Counters, Wood Floor
- Level: Main
Laundry
- Features: Built-in Features, Ceramic Tiles
- Level: Main
Living room
- Features: Built-in Features, Carpet
- Level: Main
- Dimensions: 17 x 29
Heating
- Natural Gas
Cooling
- Electric
Appliances
- Included: Dishwasher, Disposal, Dryer, Microwave, Built-In Electric Oven, Stainless Steel Appliance(s), Washer
- Laundry: Main Level, Off The Kitchen
Features
- Ceiling Fan(s), Stained Cabinets, Walk-In Closet(s), Wet Bar
- Flooring: Carpet, Tile, Wood
- Basement: Finished,Full,Radon Mitigation System,Walk-Out Access
- Number of fireplaces: 1
- Fireplace features: Basement, Gas, Heat Circulator
Interior area
- Total structure area: 2,160
- Total interior livable area: 2,160 sqft
- Finished area above ground: 1,276
- Finished area below ground: 884
Property
Parking
- Total spaces: 2
- Parking features: Attached, Garage Door Opener, Garage Faces Front
- Attached garage spaces: 2
Features
- Patio & porch: Deck, Patio, Covered
- Exterior features: Fire Pit
- Spa features: Bath
- Fencing: Partial
Lot
- Size: 8,398 Square Feet
- Features: Cul-De-Sac
Details
- Parcel number: 208027300013018000
Construction
Type & style
- Home type: SingleFamily
- Architectural style: Traditional
- Property subtype: Single Family Residence
Materials
- Brick Veneer, Frame
- Roof: Composition
Condition
- Year built: 2006
Utilities & green energy
- Sewer: Public Sewer
- Water: Public
Community & HOA
Community
- Security: Smoke Detector(s)
- Subdivision: Walnut Creek
HOA
- Has HOA: Yes
- Amenities included: Clubhouse, Other, Play Area, Pool, Tennis Court(s)
- Services included: Trash
- HOA fee: $50 monthly
- HOA name: Walnut Creek Acres
Location
- Region: Parkville
Financial & listing details
- Tax assessed value: $320,457
- Annual tax amount: $4,672
- Date on market: 5/21/2025
- Listing terms: Cash,Conventional,FHA,VA Loan
- Ownership: Private
Price history
| Date | Event | Price |
|---|---|---|
| 6/24/2025 | Sold | -- |
Source:  Heartland MLS as distributed by MLS GRID #2547702 Report a problem Heartland MLS as distributed by MLS GRID #2547702 Report a problem | ||
| 5/22/2025 | Pending sale | $425,000$197/sqft |
Source: Heartland MLS as distributed by MLS GRID #2547702 Report a problem | ||
| 5/21/2025 | Listed for sale | $425,000+93.2%$197/sqft |
Source: Heartland MLS as distributed by MLS GRID #2547702 Report a problem | ||
| 3/14/2014 | Sold | -- |
Source: Agent Provided Report a problem | ||
| 12/8/2013 | Listed for sale | $220,000$102/sqft |
Source: Keller Williams KC North #1847888 Report a problem | ||
Public tax history
| Year | Property taxes | Tax assessment |
|---|---|---|
| 2025 | $5,075 +12.1% | $60,887 |
| 2024 | $4,530 -0.2% | $60,887 |
| 2023 | $4,541 +6.2% | $60,887 +7.6% |
| 2022 | $4,274 -0.4% | $56,586 |
| 2021 | $4,290 +34% | $56,586 +37% |
| 2020 | $3,201 | $41,310 +4.2% |
| 2018 | -- | $39,641 |
| 2017 | $3,097 -3.5% | $39,641 -1.9% |
| 2016 | $3,210 -0.5% | $40,423 |
| 2015 | $3,225 +3% | $40,423 |
| 2013 | $3,132 | $40,423 |
| 2012 | -- | $40,423 |
| 2011 | -- | $40,423 |
| 2010 | -- | $40,423 |
| 2009 | -- | $40,423 |
Find assessor info on the county website
Neighborhood: 64152
Nearby homes
- $400,3003 bd3 ba2.5k sqft5715 NW Michaels Cove St, Parkville, MO 64152Off Market
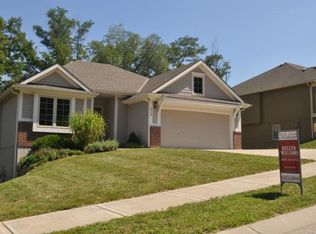
- $425,1003 bd3 ba2.1k sqft5725 NW Michaels Cv, Parkville, MO 64152Off Market

- $446,7003 bd3 ba2.1k sqft5725 NW Michaels Cove St, Parkville, MO 64152Off Market
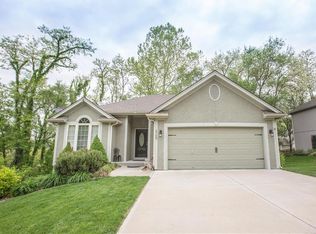
- $411,8004 bd3 ba-- sqft5695 NW Michaels Cove St, Parkville, MO 64152Off Market

- $439,1004 bd3 ba1.4k sqft5695 NW Michaels Cv, Parkville, MO 64152Off Market
- $482,6004 bd2 ba2.5k sqft5710 NW Heritage Hill Rd, Kansas City, MO 64152Off Market
- $459,8004 bd3 ba2.2k sqft5720 NW Heritage Hill Rd, Parkville, MO 64152Off Market
- $427,6004 bd3 ba1.5k sqft5690 NW Heritage Hill Rd, Kansas City, MO 64152Off Market
Nearby schools
GreatSchools rating
- 7/10Union Chapel Elementary SchoolGrades: K-5Distance: 2.1 mi
- 8/10Lakeview Middle SchoolGrades: 6-8Distance: 3 mi
- 8/10Park Hill South High SchoolGrades: 9-12Distance: 4.7 mi
Schools provided by the listing agent
- Elementary: Graden
- Middle: Lakeview
- High: Park Hill South
Source: Heartland MLS as distributed by MLS GRID. This data may not be complete. We recommend contacting the local school district to confirm school assignments for this home.
Get a cash offer in 3 minutes
Find out how much your home could sell for in as little as 3 minutes with a no-obligation cash offer.
Estimated market value
$464,900
Get a cash offer in 3 minutes
Find out how much your home could sell for in as little as 3 minutes with a no-obligation cash offer.
Estimated market value
$464,900
- Missouri
- Platte County
- Parkville
- 64152
- 5715 NW Michaels Cv
Nearby cities
Nearby zip codes
Other Parkville Topics
