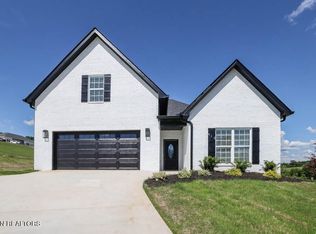
Welcome to this beautifully maintained all-brick home, built in 2021, where modern comfort meets the peaceful beauty of East Tennessee. Offering 3 bedrooms, 2 full bathrooms, and an inviting open-concept floor plan, this home is designed for both everyday living and effortless entertaining.
The spacious living room flows seamlessly into the oversized kitchen, featuring abundant cabinetry and a generous walk-in pantry that provides exceptional storage and organization. Located near the center of the home, this versatile space offers peace of mind while serving as the perfect place to store everything from small appliances to emergency supplies. Whether you're hosting family and friends or enjoying a quiet evening at home, this thoughtfully designed layout offers both comfort and functionality.
Step outside and enjoy everything this .68-acre property has to offer. Start your mornings with coffee on the welcoming front porch while taking in the beautiful mountain views, then spend your evenings relaxing on the expanded back patio. Better yet, the property has already been approved for a future pool, giving the next owners the opportunity to create the backyard retreat they've always imagined.
During construction, the sellers also upgraded the property with additional concrete in the front, providing extra parking and making it easier to turn around. Inside, you'll appreciate the extra floored attic storage, offering valuable space for seasonal décor, keepsakes, and all those items you want out of sight but within easy reach.
Backing up to an established subdivision, this home offers the perfect balance of privacy and neighborhood appeal. The attached two-car garage, timeless brick exterior, and quality upgrades throughout make this home truly move-in ready.
This isn't just a house--it's a place where morning coffee comes with mountain views, summer afternoons can be spent by the pool you've always wanted, and evenings end in the quiet comfort of home.
Closed
Zillow last checked:
Listing updated:
Bought with:
Whitney Gonzalez, 367488
Real Broker
Source: RealTracs MLS as distributed by MLS GRID,MLS#: 3271986
Price history
| Date | Event | Price |
|---|---|---|
| 10/2/2026 | Sold | $460,000-4%$254/sqft |
Source:  RealTracs MLS as distributed by MLS GRID #3271986 Report a problem RealTracs MLS as distributed by MLS GRID #3271986 Report a problem | ||
| 9/8/2026 | Pending sale | $479,000$264/sqft |
Source:  East Tennessee Realtors #1347876 Report a problem East Tennessee Realtors #1347876 Report a problem | ||
| 9/8/2026 | Contingent | $479,000$264/sqft |
Source: RealTracs MLS as distributed by MLS GRID #3271986 Report a problem | ||
| 8/21/2026 | Price change | $479,000-2.2%$264/sqft |
Source: East Tennessee Realtors #1347876 Report a problem | ||
| 8/3/2026 | Price change | $489,900-1%$270/sqft |
Source: East Tennessee Realtors #1347876 Report a problem | ||
| 7/24/2026 | Listed for sale | $495,000$273/sqft |
Source: East Tennessee Realtors #1347876 Report a problem | ||
| 7/17/2026 | Contingent | $495,000$273/sqft |
Source: RealTracs MLS as distributed by MLS GRID #3271986 Report a problem | ||
| 7/17/2026 | Pending sale | $495,000$273/sqft |
Source: East Tennessee Realtors #1347876 Report a problem | ||
| 7/11/2026 | Listed for sale | $495,000+41.4%$273/sqft |
Source: East Tennessee Realtors #1347876 Report a problem | ||
| 7/30/2021 | Sold | $350,000$193/sqft |
Source: East Tennessee Realtors #1157967 Report a problem | ||
Nearby homes
- $485,8003 bd2 ba1.9k sqft5717 Nails Creek Rd, Maryville, TN 37804Off Market

- $265,3003 bd1 ba960 sqft5709 Nails Creek Rd, Maryville, TN 37804Off Market
- $477,2003 bd2 ba1.8k sqft5719 Nails Creek Rd, Maryville, TN 37804Off Market
- $588,0003 bd3 ba2.4k sqft610 Farm Of The Smokies Way LOT 2, Maryville, TN 37804Sold
Get a cash offer in 3 minutes
Find out how much your home could sell for in as little as 3 minutes with a no-obligation cash offer.
Estimated market value
$473,100
