Flexible space is the greatest asset of this Encore floor plan based upon the best-selling Orchard model. At 2,437 square feet, this larger home is a favorite of frequent entertainers for its expansive kitchen, large pantry, and adjoining, open living and dining areas. The spacious and private main suite boasts a deluxe ensuite with dual vanity, separate shower and an enormous closet. In addition to the optional den, the other two sizable main level bedrooms share a second bathroom. Above the garage, this home features a Jr. Suite as a generous fourth bedroom with a large walk-in closet and its own full, private bathroom!
Closed
$474,990
5715 S Aspen Road Orch #3/1, Encore Spokane, WA 99224
5beds
--baths
2,437sqft
Single Family Residence
Built in 2023
6,098 Square Feet Lot
$487,400 Zestimate®
$195/sqft
$2,851 Estimated rent
Home value
$487,400
$463,000 - $512,000
$2,851/mo
Zestimate® history
Owner options
List your home for rent
$2,851/mo
Rent Zestimate®
Find your next renter with Zillow Rental Manager. Plus, with online applications, you can quickly screen prospective tenants – for free.
$2,851/mo
Rent Zestimate®
Refinance and save
$2,959/mo
Est. payment
Refinancing to a lower rate could help reduce your monthly payments and save thousands over the life of the loan.
$2,959/mo
Est. payment
Explore your selling options
Work with a Zillow partner agent
Leverage their expertise and Zillow's premium Showcase listings to get your home seen by more buyers.
Get startedList with your own agent
Get your home in front of millions of buyers by listing it on Zillow.
Learn how to do itSell it yourself
Take full control of how buyers see your home on Zillow by listing For Sale by Owner (FSBO).
List your homeWhat's special
Zillow last checked:
Listing updated:
Listed by:
John Kirsch 509-953-3969,
New Home Star Washington, LLC
Source: SMLS as distributed by MLS GRID,MLS#: 202317215
Facts & features
Interior
Bedrooms & bathrooms
- Bedrooms: 5
First floor
- Level: First
Other
- Level: Second
Heating
- Forced Air, Heat Pump
Appliances
- Included: Free-Standing Range, Dishwasher, Disposal, Microwave
Features
- Basement: Crawl Space
- Has fireplace: No
Interior area
- Total structure area: 2,437
- Total interior livable area: 2,437 sqft
Property
Parking
- Total spaces: 2
- Parking features: Attached
- Garage spaces: 2
Features
- Levels: One
- Stories: 1
Lot
- Size: 6,098 Square Feet
- Features: Sprinkler - Partial
Details
- Parcel number: 24054.2803
Construction
Type & style
- Home type: SingleFamily
- Architectural style: Traditional
- Property subtype: Single Family Residence
Materials
- Wood Siding
- Foundation: Vapor Barrier
- Roof: Composition
Condition
- New construction: Yes
- Year built: 2023
Community & HOA
Community
- Subdivision: Aspen Park
HOA
- Has HOA: Yes
Location
- Region: Encore Spokane
Financial & listing details
- Price per square foot: $195/sqft
- Date on market: 6/15/2023
- Listing terms: FHA,VA Loan,Conventional,Cash
- Road surface type: Paved
Price history
| Date | Event | Price |
|---|---|---|
| 1/12/2024 | Sold | $474,990$195/sqft |
Source:  SMLS as distributed by MLS GRID #202317215 Report a problem SMLS as distributed by MLS GRID #202317215 Report a problem | ||
| 12/11/2023 | Pending sale | $474,990-5%$195/sqft |
Source: SMLS as distributed by MLS GRID #202317215 Report a problem | ||
| 12/6/2023 | Price change | $499,990+31.6%$205/sqft |
Source: SMLS as distributed by MLS GRID #202317215 Report a problem | ||
| 7/11/2023 | Pending sale | $379,990$156/sqft |
Source: SMLS as distributed by MLS GRID #202317215 Report a problem | ||
| 6/15/2023 | Listed for sale | $379,990$156/sqft |
Source: SMLS as distributed by MLS GRID #202317215 Report a problem | ||
Public tax history
Tax history is unavailable.
Neighborhood: 99224
Nearby homes

- $450,0004 bd-- ba2.2k sqft5711 S Aspen Road Block #1-LOT 4, Spokane, WA 99224Sold
- $450,0006,957 Square Feet5711 S Aspen Rd, Spokane, WA 99224Sold
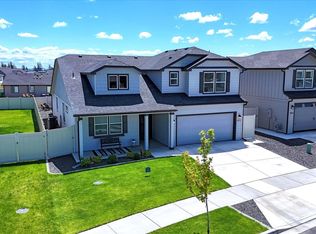
- $497,0004 bd3 ba2.2k sqft5711 S Lancer Rd, Spokane, WA 99224For Sale
- $232,540-- bd-- ba1.2k sqft8127 W 57th Ave, Spokane, WA 99224Off Market
- $1,838,7003 bd2 ba-- sqft8127 W 57th Ave, Spokane, WA 99224Off Market
- $375,1003 bd-- ba1.1k sqft5707 S Aspen Rd #5/1, Alderwood Spokane, WA 99224Off Market
- $417,9183 bd-- ba1.5k sqft5720 S Dowdy Rd #14/1, Spokane, WA 99224Sold
- $454,5003 bd-- ba1.8k sqft5722 S Dowdy Road Orch #15/1, Spokane, WA 99224Off Market
Nearby schools
GreatSchools rating
- 7/10Phil Snowdon ElementaryGrades: PK-5Distance: 0.6 mi
- 6/10Westwood Middle SchoolGrades: 6-8Distance: 1.8 mi
- 6/10Cheney High SchoolGrades: 9-12Distance: 7.5 mi
Schools provided by the listing agent
- Elementary: Snowden
- Middle: Westwood
- High: Cheney
- District: Cheney
Source: SMLS as distributed by MLS GRID. This data may not be complete. We recommend contacting the local school district to confirm school assignments for this home.


Get pre-qualified for a loan
At Zillow Home Loans, we can pre-qualify you in as little as 5 minutes with no impact to your credit score.An equal housing lender. NMLS #10287.
Sell for more on Zillow
Get a Zillow Showcase℠ listing at no additional cost and you could sell for .
$487,400
2% more
+$9,748
With Zillow Showcase(estimated)
$497,148
- Washington
- Spokane County
- Spokane
- 99224
- 5715 S Aspen Road Orch Unit 3/1
Nearby cities
Nearby neighborhoods
Nearby zip codes
Other Spokane Topics
