Skip main navigation
Pending
  • Price cut: $20.1K (6/8)
    $779,900

    5715 S Evanston Pl, Tulsa, OK 74105

    3beds
    4,529sqft
    : 
    Loading
    Get pre-qualified
    Single Family Residence
    Built in 1964
    0.4 Acres Lot
    $-- Zestimate®
    $172/sqft
    $-- HOA

    What's special

    Fire pitPrivate outdoor oasisStriking geometric tile foyerWarm wood-grain soft-close finishesOpen shelvingCorner lotShow stopping updated kitchen
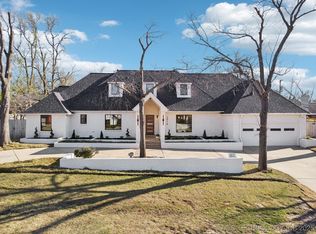
    Stunning mid-century modern ranch on a fabulous corner lot with incredible curb appeal, mature trees, and sweeping curved driveway. The dramatic double glass entry opens to a striking geometric tile foyer with rich hardwood floors flowing throughout. The expansive family room is the heart of the home, anchored by a gas fireplace with beautiful marble surround and hearth — perfect for gathering and entertaining. A second living room floods with natural light through a wall of windows overlooking the backyard, creating a warm and inviting retreat. The show stopping updated kitchen boasts an abundance of cabinetry with stylish reeded glass, warm wood-grain soft-close finishes, quartzite countertops, a large center island with seating, open shelving, beverage fridge, KitchenAid 6-burner range with griddle, 3 ovens, warming drawer, 2 dishwashers, ice maker, and 2 pantries. The kitchen flows seamlessly into the spacious formal dining room, where the living, dining, and kitchen spaces connect in a natural and effortless flow — perfect for everyday living and entertaining alike. The oversized primary suite offers a wall of closets and a stunning en-suite bath with dual vanity, designer lighting, and a gorgeous marble shower with gold fixtures. Two additional guest rooms plus flex room down the back hall with Pullman baths. The beautifully landscaped backyard is a private outdoor oasis featuring a heated and chilled pool with decorative fountains, fire pit, and covered patio — ideal for year-round enjoyment.
    64 days
    |
    188
    |
    2
    |

    Zillow last checked:

    Listing updated:

    Listed by:

    Austin Kirkpatrick 918-284-7390,

    Chinowth & Cohen

    Source: MLS Technology, Inc.,MLS#: 2617571MLS LogoOriginating MLS: MLS Technology

      Facts & features

      Interior

      Bedrooms & bathrooms
      • Bedrooms: 3
      • Bathrooms: 3
      • Full bathrooms: 2
      • 1/2 bathrooms: 1
      Primary bedroom
      • Description: Master Bedroom,Private Bath
      • Level: First
      Bedroom
      • Description: Bedroom,Pullman Bath
      • Level: First
      Bedroom
      • Description: Bedroom,
      • Level: First
      Primary bathroom
      • Description: Master Bath,Double Sink,Full Bath,Shower Only,Vent
      • Level: First
      Bathroom
      • Description: Hall Bath,Full Bath
      • Level: First
      Dining room
      • Description: Dining Room,Formal
      • Level: First
      Game room
      • Description: Game/Rec Room,
      • Level: First
      Kitchen
      • Description: Kitchen,Breakfast Nook,Island,Pantry
      • Level: First
      Living room
      • Description: Living Room,Fireplace,Formal
      • Level: First
      Utility room
      • Description: Utility Room,Inside,Sink
      • Level: First
      Heating
      • Central, Gas, Multiple Heating Units, Zoned
      Cooling
      • Central Air, 2 Units, Zoned
      Appliances
      • Included: Convection Oven, Double Oven, Dishwasher, Freezer, Disposal, Gas Water Heater, Ice Maker, Microwave, Oven, Range, Refrigerator, Stove, Wine Refrigerator, Washer, PlumbedForIce Maker
      • Laundry: Washer Hookup, Electric Dryer Hookup, Gas Dryer Hookup
      Features
      • Wet Bar, Quartz Counters, Stone Counters, Ceiling Fan(s), Electric Oven Connection, Gas Range Connection
      • Flooring: Carpet, Tile, Wood
      • Doors: Insulated Doors
      • Windows: Casement Window(s), Wood Frames, Insulated Windows
      • Basement: None,Crawl Space
      • Number of fireplaces: 1
      • Fireplace features: Gas Log
      Interior area
      • Total structure area: 4,529
      • Total interior livable area: 4,529 sqft

      Property

      Parking
      • Total spaces: 2
      • Parking features: Garage Faces Side
      • Garage spaces: 2
      Features
      • Levels: One
      • Stories: 1
      • Patio & porch: Covered, Patio, Porch
      • Exterior features: Concrete Driveway, Sprinkler/Irrigation, Landscaping, Rain Gutters
      • Pool features: Gunite, In Ground
      • Fencing: Privacy
      Lot
      • Size: 0.4 Acres
      • Features: Corner Lot, Mature Trees
      Details
      • Additional structures: None
      • Parcel number: 14025933202090

      Construction

      Type & style
      • Home type: SingleFamily
      • Architectural style: Ranch
      • Property subtype: Single Family Residence
      Materials
      • Brick, Wood Siding, Wood Frame
      • Foundation: Crawlspace
      • Roof: Asphalt,Fiberglass
      Condition
      • Year built: 1964

      Utilities & green energy

      • Sewer: Public Sewer
      • Water: Public
      • Utilities for property: Cable Available, Electricity Available, Natural Gas Available, High Speed Internet Available, Phone Available, Water Available
      Green energy
      • Energy efficient items: Doors, Windows

      Community & HOA

      Community
      • Features: Gutter(s), Sidewalks
      • Security: No Safety Shelter
      • Subdivision: Fairway Estates Ii Addn
      HOA
      • Has HOA: No
      Location
      • Region: Tulsa

      Financial & listing details

      • Price per square foot: $172/sqft
      • Tax assessed value: $661,000
      • Annual tax amount: $9,744
      • Date on market: 5/13/2026
      • Cumulative days on market: 55 days
      • Listing terms: Conventional,FHA,Other,VA Loan

        Estimated market value

        Not available

        Estimated sales range

        Not available

        Not available

        Price history

        DateEventPrice
        6/18/2026Pending sale$779,900$172/sqft
        Source: MLS Technology, Inc. #2617571 Report a problem
        6/8/2026Price change$779,900-2.5%$172/sqft
        Source: MLS Technology, Inc. #2617571 Report a problem
        5/14/2026Listed for sale$800,000+12.7%$177/sqft
        Source: MLS Technology, Inc. #2617571 Report a problem
        3/20/2024Sold$710,000+6.8%$157/sqft
        Source: MLS Technology, Inc. #2402391 Report a problem
        1/30/2024Pending sale$665,000$147/sqft
        Source: MLS Technology, Inc. #2402391 Report a problem
        1/28/2024Listed for sale$665,000+84.7%$147/sqft
        Source: MLS Technology, Inc. #2402391 Report a problem
        11/2/2017Sold$360,000-4%$79/sqft
        Source: MLS Technology, Inc. #1708612 Report a problem
        7/14/2017Price change$375,000-11.8%$83/sqft
        Source: Berkshire Hathaway HomeServices Anderson Propertie #1708612 Report a problem
        3/21/2017Price change$425,000-1.2%$94/sqft
        Source: Berkshire Hathaway HomeServices Anderson Propertie #1708612 Report a problem
        3/11/2017Listed for sale$430,000$95/sqft
        Source: Berkshire Hathaway HomeServices Anderson Propertie #1708612 Report a problem

        Public tax history

        YearProperty taxesTax assessment
        2025$9,744 +67.9%$72,710 +62.2%
        2024$5,805 +7.1%$44,824 +5%
        2023$5,418 0%$42,689 +5%
        2022$5,420 +6%$40,656 +5%
        2021$5,114 +4.3%$38,720 +2.9%
        2020$4,901 -4.9%$37,620
        2019$5,155 0%$37,620
        2018$5,155 -0.2%$37,620 -1.2%
        2017$5,167 +7%$38,090 +3%
        2016$4,830 $36,981 +3%
        2015$4,830 +2.9%$35,904
        2014$4,695 $35,904
        2013-- $35,904
        2012-- $35,904
        2011-- $35,904
        2010-- $35,904
        2009-- $35,904 +6.2%
        2008-- $33,818 +5%
        2007-- $32,208
        2006-- $32,208
        2005-- $32,208 +1%
        2004$3,649 $31,883 +5%
        2003-- $30,365 +5%
        2002-- $28,919 +4%
        2001-- $27,808
        2000-- $27,808
        Find assessor info on the county website

        Monthly payment

        Est. payment

        Payment breakdown

        Explore the cost of this home by adjusting the details. Changes won't be saved.
        All calculations are estimates and provided by Zillow, Inc. for informational purposes only. Actual amounts may vary.
        HOA fees may include property taxes on listings classified as Co-Ops. Contact the listing agent and/or owner for fee details.
        Mortgage interest rates are dependent on a number of factors, including credit score, down payment, and repayment length. Interest rate data provided by Zillow Group Marketplace, Inc. as of 1/1/1970 from various mortgage lenders with which we have lead or other similar arrangements; the Estimated Payment is an average of those rates.
        See how much you could borrow to make a competitive offer.

        Climate risks

        Neighborhood: South Creekside

        Getting around

        20 / 100
        Car-Dependent
        23 / 100
        Minimal Transit
        35 / 100
        Somewhat Bikeable

        Nearby schools

        GreatSchools rating
        Schools provided by the listing agent
        • Elementary: Carnegie
        • High: Memorial
        • District: Tulsa - Sch Dist (1)

        Source: MLS Technology, Inc.. This data may not be complete. We recommend contacting the local school district to confirm school assignments for this home.

        A local agent can set up tours, give advice and negotiate with sellers.

        A local lender can help you make sure your offer is ready when you are.

        Browse local experts

        Similar homes