Skip main navigation
Sold
  • $450,000

    5715 SW 191st Ave, Beaverton, OR 97078

    3beds
    1,116sqft
    Residential, Single Family Residence
    Built in 1976
    9,583.2 Square Feet Lot
    $445,100 Zestimate®
    $403/sqft
    $2,385 Estimated rent

    Home value

    $445,100

    $418,000 - $472,000

    $2,385/mo

    Zestimate® history
    Loading
    Loading...

    Owner options

    List your home for rent

    $2,385/mo

    Rent Zestimate®

    Find your next renter with Zillow Rental Manager. Plus, with online applications, you can quickly screen prospective tenants – for free.

    Learn more

    $2,385/mo

    Rent Zestimate®

    Refinance and save

    $2,697/mo

    Est. payment

    Refinancing to a lower rate could help reduce your monthly payments and save thousands over the life of the loan.

    See today's rates

    $2,697/mo

    Est. payment

    Explore your selling options

    Work with a Zillow partner agent

    Leverage their expertise and Zillow's premium Showcase listings to get your home seen by more buyers.

    Get started

    List with your own agent

    Get your home in front of millions of buyers by listing it on Zillow.

    Learn how to do it

    Sell it yourself

    Take full control of how buyers see your home on Zillow by listing For Sale by Owner (FSBO).

    List your home

    What's special

    Cozy wood-burning fireplaceConnected dining areaRv parkingRefreshed bathroomsVaulted ceilingsKitchen features granite countersStainless steel appliances
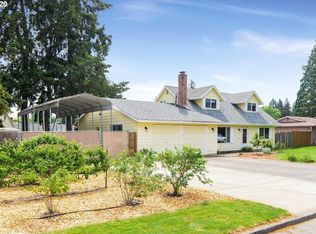
    Set in a quiet residential neighborhood, this updated 3-bedroom, 2-bath home offers easy one-level living on a large, fully fenced corner lot—complete with RV parking and space for all your toys. Step onto the covered front porch and into a light-filled living room with vaulted ceilings and a cozy wood-burning fireplace. The kitchen features granite counters, stainless steel appliances, and a connected dining area with sliding doors leading out to a generous backyard with a pergola, shed, and room to play or garden. All three bedrooms are tucked down the hall, including a primary suite with its own full bath. An additional full hallway bathroom serves the rest of the home. Recent updates include a newer water heater, furnace, LVP flooring, appliances, and refreshed bathrooms. Washer, dryer, and refrigerator are included. With a 2-car attached garage, corner-lot privacy, and plenty of outdoor space, this home is move-in ready with flexibility to match your lifestyle.

    Zillow last checked:

    Listing updated:

    Listed by:

    Jennifer Fidler 503-403-8905,

    Opt

    Bought with:

    Kent Bounds, 200212002

    RE/MAX Equity Group

    Source: RMLS (OR),MLS#: 451438812MLS Logo

    Facts & features

    Interior

    Bedrooms & bathrooms
    • Bedrooms: 3
    • Bathrooms: 2
    • Full bathrooms: 2
    • Main level bathrooms: 2
    Primary bedroom
    • Features: Bathroom, Closet
    • Level: Main
    • Area: 121
    • Dimensions: 11 x 11
    Bedroom 2
    • Features: Closet
    • Level: Main
    • Area: 110
    • Dimensions: 11 x 10
    Bedroom 3
    • Features: Closet
    • Level: Main
    • Area: 110
    • Dimensions: 11 x 10
    Dining room
    • Features: Sliding Doors
    • Level: Main
    • Area: 170
    • Dimensions: 17 x 10
    Kitchen
    • Features: Dishwasher, Free Standing Range, Free Standing Refrigerator
    • Level: Main
    • Area: 136
    • Width: 8
    Living room
    • Features: Fireplace
    • Level: Main
    • Area: 238
    • Dimensions: 17 x 14
    Heating
    • Forced Air, Fireplace(s)
    Cooling
    • None
    Appliances
    • Included: Dishwasher, Disposal, Free-Standing Range, Free-Standing Refrigerator, Electric Water Heater
    Features
    • Granite, Closet, Bathroom
    • Flooring: Tile, Wall to Wall Carpet
    • Doors: Sliding Doors
    • Windows: Vinyl Frames
    • Number of fireplaces: 1
    • Fireplace features: Wood Burning
    Interior area
    • Total structure area: 1,116
    • Total interior livable area: 1,116 sqft

    Property

    Parking
    • Total spaces: 2
    • Parking features: Off Street, On Street, Attached
    • Attached garage spaces: 2
    • Has uncovered spaces: Yes
    Accessibility
    • Accessibility features: One Level, Accessibility
    Features
    • Levels: One
    • Stories: 1
    • Patio & porch: Deck
    • Fencing: Fenced
    Lot
    • Size: 9,583 sqft
    • Features: Corner Lot, Level, Trees, SqFt 7000 to 9999
    Details
    • Additional structures: ToolShed
    • Parcel number: R375338

    Construction

    Type & style
    • Home type: SingleFamily
    • Architectural style: Ranch
    • Property subtype: Residential, Single Family Residence
    Materials
    • T111 Siding
    • Roof: Composition
    Condition
    • Resale
    • New construction: No
    • Year built: 1976

    Utilities & green energy

    • Gas: Gas
    • Sewer: Public Sewer
    • Water: Public

    Community & neighborhood

    Location
    • Region: Beaverton

    Other

    Other facts
    • Listing terms: Cash,Conventional,FHA,VA Loan
    • Road surface type: Paved

    Price history

    DateEventPrice
    8/1/2025Sold$450,000$403/sqft
    Source: RMLS (OR) #451438812 Report a problem
    7/2/2025Pending sale$450,000$403/sqft
    Source: RMLS (OR) #451438812 Report a problem
    6/26/2025Listed for sale$450,000+210.3%$403/sqft
    Source: RMLS (OR) #451438812 Report a problem
    2/5/2003Sold$145,000+2.3%$130/sqft
    Source: Public Record Report a problem
    11/19/2002Sold$141,715-2.3%$127/sqft
    Source: Public Record Report a problem
    9/28/2001Sold$145,000+25.5%$130/sqft
    Source: Public Record Report a problem
    8/25/1995Sold$115,500$103/sqft
    Source: Public Record Report a problem

    Public tax history

    YearProperty taxesTax assessment
    2025$4,172 +4.4%$218,120 +3%
    2024$3,997 +6.3%$211,770 +3%
    2023$3,759 +3.4%$205,610 +3%
    2022$3,635 +3.7%$199,630
    2021$3,503 +3.1%--
    2020$3,397 +3.2%$188,180 +3%
    2019$3,291 +3.4%$182,700
    2018$3,184 $182,700 +6.1%
    2017$3,184 +7.5%$172,220 +3%
    2016$2,961 $167,210 +3%
    2015$2,961 +3.3%$162,340 +3%
    2014$2,868 +6.5%$157,620 +3%
    2013$2,693 +9.7%$153,030 +3%
    2012$2,455 +2.5%$148,580 -20.9%
    2011$2,395 +2.8%$187,810 -5.8%
    2010$2,331 +2.1%$199,440 -7.3%
    2009$2,283 +7.9%$215,220 -7.4%
    2008$2,117 +2.4%$232,360 -2%
    2007$2,068 +10.9%$237,170 +5.9%
    2006$1,864 -9.7%$223,920 +26.4%
    2005$2,065 +11%$177,120 +7.1%
    2004$1,860 -6.2%$165,320 +6.9%
    2003$1,983 +13.2%$154,710 +5.1%
    2002$1,753 +3.3%$147,180 +2%
    2001$1,696 +10.4%$144,320 +4.2%
    2000$1,537 $138,470

    Find assessor info on the county website

    Neighborhood: Aloha

    Nearby schools

    GreatSchools rating
    Schools provided by the listing agent
    • Elementary: Kinnaman
    • Middle: Mountain View
    • High: Aloha

    Source: RMLS (OR). This data may not be complete. We recommend contacting the local school district to confirm school assignments for this home.

    Get a cash offer in 3 minutes
    Find out how much your home could sell for in as little as 3 minutes with a no-obligation cash offer.
    Estimated market value
    $445,100
    Get a cash offer in 3 minutes
    Find out how much your home could sell for in as little as 3 minutes with a no-obligation cash offer.
    Estimated market value
    $445,100