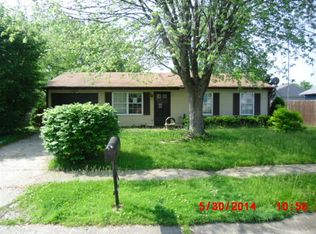
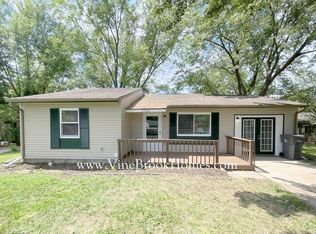
Welcome home! This beautiful 3-bedroom, 2-bathroom home is nestled in a peaceful cul-de-sac in the desirable Franklin Township area! This well-maintained property offers spacious living areas, a bright and airy open floor plan, and modern updates throughout. Step inside to discover a cozy living room with abundant natural light, perfect for relaxing or entertaining. The kitchen features ample cabinetry, modern appliances, and a breakfast nook overlooking the backyard. The primary suite boasts a private bath and generous closet space, while two additional bedrooms provide flexibility for guests, an office, or a playroom. Enjoy outdoor living in the fenced backyard, ideal for summer barbecues, pets, or a peaceful retreat. The former attached garage, now converted to living space, offers extra storage and convenience. Located just minutes from schools, shopping, dining, and major highways, this home is the perfect blend of comfort and convenience. Don't miss this opportunity-schedule your showing today!
Sold
Zillow last checked:
Listing updated:
Bought with:
Jason Kraus
RE/MAX Advanced Realty
Tony Sowers
RE/MAX Advanced Realty
Source: MIBOR as distributed by MLS GRID,MLS#: 22020202
Price history
| Date | Event | Price |
|---|---|---|
| 4/25/2025 | Sold | $209,250-2.7%$117/sqft |
Source:  MIBOR as distributed by MLS GRID #22020202 Report a problem MIBOR as distributed by MLS GRID #22020202 Report a problem | ||
| 3/29/2025 | Pending sale | $215,000$120/sqft |
Source: MIBOR as distributed by MLS GRID #22020202 Report a problem | ||
| 3/21/2025 | Listed for sale | $215,000$120/sqft |
Source: MIBOR as distributed by MLS GRID #22020202 Report a problem | ||
| 3/5/2025 | Pending sale | $215,000$120/sqft |
Source: MIBOR as distributed by MLS GRID #22020202 Report a problem | ||
| 1/31/2025 | Listed for sale | $215,000+2.4%$120/sqft |
Source: MIBOR as distributed by MLS GRID #22020202 Report a problem | ||
| 11/20/2024 | Listing removed | $209,900-2.8%$117/sqft |
Source: MIBOR as distributed by MLS GRID #21995458 Report a problem | ||
| 9/25/2024 | Price change | $215,900-1.8%$121/sqft |
Source: MIBOR as distributed by MLS GRID #21995458 Report a problem | ||
| 9/9/2024 | Price change | $219,900-2.3%$123/sqft |
Source: MIBOR as distributed by MLS GRID #21995458 Report a problem | ||
| 8/16/2024 | Listed for sale | $225,000+12.6%$126/sqft |
Source: MIBOR as distributed by MLS GRID #21995458 Report a problem | ||
| 8/5/2022 | Sold | $199,900+8.1%$112/sqft |
Source: MIBOR as distributed by MLS GRID #21867305 Report a problem | ||
| 7/11/2022 | Pending sale | $184,900$103/sqft |
Source: MIBOR as distributed by MLS GRID #21867305 Report a problem | ||
| 7/7/2022 | Price change | $184,900-7.5%$103/sqft |
Source: MIBOR as distributed by MLS GRID #21867305 Report a problem | ||
| 6/30/2022 | Listed for sale | $199,900+102.9%$112/sqft |
Source: MIBOR as distributed by MLS GRID #21867305 Report a problem | ||
| 6/13/2014 | Sold | $98,500$55/sqft |
Source: MIBOR as distributed by MLS GRID #21271417 Report a problem | ||
| 5/13/2014 | Pending sale | $98,500$55/sqft |
Source: Keller Williams Indy South #21271417 Report a problem | ||
| 2/28/2014 | Price change | $98,500-1%$55/sqft |
Source: Keller Williams Indy South #21271417 Report a problem | ||
| 2/14/2014 | Price change | $99,500-0.5%$56/sqft |
Source: Keller Williams Indy South #21271417 Report a problem | ||
| 1/16/2014 | Listed for sale | $100,000-9%$56/sqft |
Source: Keller Williams Indy South #21271417 Report a problem | ||
| 8/9/2012 | Listing removed | $109,900$61/sqft |
Source: Carpenter Realtors #21136293 Report a problem | ||
| 8/10/2011 | Listed for sale | $109,900$61/sqft |
Source: Carpenter Realtors #21136293 Report a problem | ||
Get a cash offer in 3 minutes
Find out how much your home could sell for in as little as 3 minutes with a no-obligation cash offer.
Estimated market value
$2,128,100
