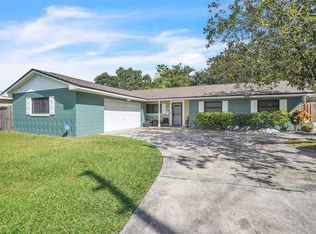
Reduced $20,000! Motivated Seller! Welcome Home to this well maintained 3 bedroom 2 bath home that boasts an oversized back yard and 2 car garage! Just a hop, skip and jump to downtown Orlando, College Park and Winter Park, the Asbury Park community offers convenience and a neighborly environment without an HOA! With plenty of room to roam, the open floor plan of this 3 bedroom / 2 bath plus a 2 car garage home is sure to impress with a view of Lake Weston from the front yard. The living room greets with natural light and flexibility. The heart of the home boasts an efficient kitchen offering granite counters; open to the dining room, it begs for entertaining. A flexible space – family room, office or exercise room invites with whatever fits your fancy. When the day is done, retire to the primary suite with an ensuite bath. Two spacious secondary bedrooms host the rest of the family, allowing for comfort and privacy. Enjoy your morning coffee or an evening barbeque on the private patio, opening to the large backyard. The oversized 2 car garage anchors a laundry area. Location says it all! Centrally located just off Edgewater Drive with easy access to John Young Parkway, Lee Rd and N Orange Blossom Trail. Easy access to shopping, highways, schools, bus stops, medical facilities and more! Growth and development in the area continue to expand. You won't want to miss this opportunity to find peace of mind that you're making a wise investment! Roof Replaced in 2016. Windows updated with double pane, Low-E glass in 2016. HVAC System replaced in 2023. Click on the Virtual Tour for a virtual walk through. Welcome Home!
Sold for $347,500
$347,500
5715 Satel Dr, Orlando, FL 32810
3beds
1,656sqft
Single Family Residence
Built in 1962
8,401 Square Feet Lot
$345,300 Zestimate®
$210/sqft
$2,309 Estimated rent
Home value
$345,300
$314,000 - $380,000
$2,309/mo
Zestimate® history
Owner options
List your home for rent
$2,309/mo
Rent Zestimate®
Find your next renter with Zillow Rental Manager. Plus, with online applications, you can quickly screen prospective tenants – for free.
$2,309/mo
Rent Zestimate®
Refinance and save
$2,497/mo
Est. payment
Refinancing to a lower rate could help reduce your monthly payments and save thousands over the life of the loan.
$2,497/mo
Est. payment
Explore your selling options
Work with a Zillow partner agent
Leverage their expertise and Zillow's premium Showcase listings to get your home seen by more buyers.
Get startedList with your own agent
Get your home in front of millions of buyers by listing it on Zillow.
Learn how to do itSell it yourself
Take full control of how buyers see your home on Zillow by listing For Sale by Owner (FSBO).
List your homeWhat's special
Private patioGranite countersFlexible spaceView of lake westonLarge backyardOpen floor planLaundry area
Zillow last checked:
Listing updated:
Listed by:
Rita Phillips 407-928-0573,
FLORIDA REALTY INVESTMENTS 407-207-2220
Bought with:
David Zambrano, 3517573
REDFIN CORPORATION
Source: Stellar MLS,MLS#: O6282161 Originating MLS: Orlando Regional
Originating MLS: Orlando Regional
Facts & features
Interior
Bedrooms & bathrooms
- Bedrooms: 3
- Bathrooms: 2
- Full bathrooms: 2
Rooms
- Room types: Breakfast Room Separate, Family Room, Living Room
Primary bedroom
- Description: Room5
- Features: Ceiling Fan(s), En Suite Bathroom, Built-in Closet
- Level: First
- Area: 144 Square Feet
- Dimensions: 12x12
Bedroom 2
- Description: Room7
- Features: Ceiling Fan(s), Built-in Closet
- Level: First
- Area: 143 Square Feet
- Dimensions: 11x13
Bedroom 3
- Description: Room8
- Features: Ceiling Fan(s), Built-in Closet
- Level: First
- Area: 143 Square Feet
- Dimensions: 13x11
Primary bathroom
- Description: Room6
- Features: Dual Sinks, Shower No Tub
- Level: First
- Area: 48 Square Feet
- Dimensions: 12x4
Bathroom 2
- Description: Room9
- Features: Shower No Tub
- Level: First
- Area: 72 Square Feet
- Dimensions: 12x6
Dining room
- Description: Room4
- Level: First
- Area: 117 Square Feet
- Dimensions: 13x9
Family room
- Description: Room2
- Features: Ceiling Fan(s)
- Level: First
- Area: 200 Square Feet
- Dimensions: 20x10
Kitchen
- Description: Room3
- Features: Granite Counters
- Level: First
- Area: 156 Square Feet
- Dimensions: 13x12
Living room
- Description: Room1
- Level: First
- Area: 238 Square Feet
- Dimensions: 17x14
Heating
- Central, Electric
Cooling
- Central Air
Appliances
- Included: Dishwasher, Electric Water Heater, Range, Range Hood, Refrigerator
- Laundry: In Garage
Features
- Ceiling Fan(s), Eating Space In Kitchen, Primary Bedroom Main Floor, Thermostat
- Flooring: Ceramic Tile, Hardwood
- Doors: Sliding Doors
- Windows: Window Treatments
- Has fireplace: No
Interior area
- Total structure area: 2,315
- Total interior livable area: 1,656 sqft
Property
Parking
- Total spaces: 2
- Parking features: Driveway, Garage Door Opener, Oversized
- Attached garage spaces: 2
- Has uncovered spaces: Yes
- Details: Garage Dimensions: 20x28
Features
- Levels: One
- Stories: 1
- Patio & porch: Patio
- Exterior features: Private Mailbox, Rain Gutters, Sidewalk
- Fencing: Wood
- Has view: Yes
- View description: Water, Lake
- Has water view: Yes
- Water view: Water,Lake
- Body of water: LAKE WESTON
Lot
- Size: 8,401 Square Feet
- Dimensions: 51 x 123
- Features: In County, Level, Rolling Slope, Sidewalk
Details
- Parcel number: 292134031401160
- Zoning: R-1
- Special conditions: None
Construction
Type & style
- Home type: SingleFamily
- Architectural style: Florida,Ranch
- Property subtype: Single Family Residence
Materials
- Block
- Foundation: Crawlspace
- Roof: Shingle
Condition
- New construction: No
- Year built: 1962
Utilities & green energy
- Sewer: Public Sewer
- Water: Public
- Utilities for property: Cable Connected, Electricity Connected, Public, Sewer Connected, Street Lights, Water Connected
Community & HOA
Community
- Features: Sidewalks
- Pet fee: $0 monthly
- Subdivision: ASBURY PARK
HOA
- Has HOA: No
Location
- Region: Orlando
Financial & listing details
- Price per square foot: $210/sqft
- Tax assessed value: $383,462
- Annual tax amount: $328
- Date on market: 2/18/2025
- Cumulative days on market: 57 days
- Listing terms: Cash,Conventional,FHA,VA Loan
- Ownership: Fee Simple
- Total actual rent: 0
- Electric utility on property: Yes
- Road surface type: Paved, Asphalt
Price history
| Date | Event | Price |
|---|---|---|
| 5/20/2025 | Sold | $347,500-3.5%$210/sqft |
Source:  Stellar MLS #O6282161 Report a problem Stellar MLS #O6282161 Report a problem | ||
| 4/21/2025 | Pending sale | $360,000$217/sqft |
Source: Stellar MLS #O6282161 Report a problem | ||
| 4/10/2025 | Price change | $360,000-5.3%$217/sqft |
Source: Stellar MLS #O6282161 Report a problem | ||
| 2/18/2025 | Listed for sale | $380,000+90%$229/sqft |
Source: Stellar MLS #O6282161 Report a problem | ||
| 9/16/2016 | Sold | $200,000$121/sqft |
Source: Stellar MLS #T2807302 Report a problem | ||
| 9/12/2016 | Pending sale | $200,000$121/sqft |
Source: SKY INTERNATIONAL REALTY #T2807302 Report a problem | ||
| 7/25/2016 | Listed for sale | $200,000$121/sqft |
Source: SKY INTERNATIONAL REALTY #T2807302 Report a problem | ||
| 6/21/2016 | Pending sale | $200,000$121/sqft |
Source: SKY INTERNATIONAL REALTY #T2807302 Report a problem | ||
| 5/10/2016 | Listed for sale | $200,000$121/sqft |
Source: SKY INTERNATIONAL REALTY #T2807302 Report a problem | ||
| 5/3/2016 | Pending sale | $200,000$121/sqft |
Source: SKY INTERNATIONAL REALTY #T2807302 Report a problem | ||
| 4/8/2016 | Price change | $200,000-7%$121/sqft |
Source: SKY INTERNATIONAL REALTY #T2807302 Report a problem | ||
| 3/22/2016 | Price change | $215,000-4.4%$130/sqft |
Source: SKY INTERNATIONAL REALTY #T2807302 Report a problem | ||
| 3/12/2016 | Listed for sale | $225,000+87.5%$136/sqft |
Source: SKY INTERNATIONAL REALTY #T2807302 Report a problem | ||
| 12/15/2015 | Sold | $120,000-7.7%$72/sqft |
Source: Public Record Report a problem | ||
| 7/27/2015 | Listed for sale | $130,000+72.9%$79/sqft |
Source: CARRINGTON REAL ESTATESERVICES #O5382466 Report a problem | ||
| 7/15/2015 | Sold | $75,200$45/sqft |
Source: Public Record Report a problem | ||
Public tax history
| Year | Property taxes | Tax assessment |
|---|---|---|
| 2024 | $328 +3.1% | $202,777 +3% |
| 2023 | $318 +12.2% | $196,871 +3% |
| 2022 | $284 +3.7% | $191,137 +3% |
| 2021 | $274 +1.9% | $185,570 +1.4% |
| 2020 | $269 +7.6% | $183,008 +2.3% |
| 2019 | $250 +1.3% | $178,893 +1.9% |
| 2018 | $246 | $175,557 +2.1% |
| 2017 | $246 +5.5% | $171,946 +65% |
| 2016 | $234 -88.2% | $104,183 -4.4% |
| 2015 | $1,981 -4.2% | $109,024 +15.3% |
| 2014 | $2,067 +126.8% | $94,590 +12.5% |
| 2013 | $911 +1.2% | $84,052 +12.3% |
| 2012 | $900 -3.8% | $74,842 -1.7% |
| 2011 | $936 -24.4% | $76,147 -20.5% |
| 2010 | $1,238 | $95,769 -5.5% |
| 2009 | -- | $101,367 -23.9% |
| 2008 | $1,173 -9.7% | $133,233 -1.8% |
| 2007 | $1,299 -4.8% | $135,683 +4.2% |
| 2006 | $1,365 +2.2% | $130,210 +2.2% |
| 2005 | $1,336 +5.2% | $127,449 +12.5% |
| 2004 | $1,270 +0.9% | $113,330 +8.4% |
| 2003 | $1,259 +3.2% | $104,550 +11.2% |
| 2002 | $1,220 -0.8% | $94,053 +8.9% |
| 2001 | $1,229 +2.6% | $86,370 +10.3% |
| 2000 | $1,199 | $78,323 |
Find assessor info on the county website
Neighborhood: Fairview Shores
Nearby homes
- $376,9003 bd2 ba2.4k sqft5705 Satel Dr, Orlando, FL 32810Off Market
- $314,2003 bd2 ba1.3k sqft5725 Satel Dr, Orlando, FL 32810Off Market
- $330,0003 bd2 ba1.4k sqft5643 Satel Dr, Orlando, FL 32810Sold
- $316,3003 bd1 ba1.4k sqft1878 Highness Ct, Orlando, FL 32810Off Market
- $325,0003 bd2 ba1.1k sqft5731 Satel Dr, Orlando, FL 32810Sold
- $357,0004 bd3 ba1.9k sqft1870 Highness Ct, Orlando, FL 32810Sold
- $319,4003 bd2 ba1.5k sqft5637 Satel Dr, Orlando, FL 32810Off Market
- $343,2003 bd2 ba1.5k sqft5737 Satel Dr, Orlando, FL 32810Off Market
Nearby schools
GreatSchools rating
- 7/10Lake Weston Elementary SchoolGrades: PK-5Distance: 0.3 mi
- 4/10Lockhart Middle SchoolGrades: 6-8Distance: 1 mi
- 6/10Edgewater High SchoolGrades: 9-12Distance: 2.5 mi
Schools provided by the listing agent
- Elementary: Lake Weston Elem
- Middle: Lockhart Middle
- High: Edgewater High
Source: Stellar MLS. This data may not be complete. We recommend contacting the local school district to confirm school assignments for this home.
Get a cash offer in 3 minutes
Find out how much your home could sell for in as little as 3 minutes with a no-obligation cash offer.
Estimated market value
$345,300
Get a cash offer in 3 minutes
Find out how much your home could sell for in as little as 3 minutes with a no-obligation cash offer.
Estimated market value
$345,300
- Florida
- Orange County
- Orlando
- 32810
- Fairview Shores
- 5715 Satel Dr
Nearby cities
Nearby neighborhoods
Nearby zip codes
Other Orlando Topics
